Charming Tudor-inspired brick home offering over 3,000 square feet of living space. This spacious residence features four bedrooms, two full bathrooms, beautiful hardwood floors, and timeless architectural character throughout. The inviting living room showcases a classic fireplace and abundant natural light. A formal dining room provides an ideal space for entertaining, while the bright breakfast nook offers the perfect setting for casual meals and morning coffee. The kitchen offers ample cabinet and countertop space while maintaining the home's original charm. Numerous closets and storage areas throughout the home provide exceptional functionality and organization. The finished basement adds valuable living space and can serve as a family room, recreation room, home office, fitness area, or combination of uses. Additional storage space is also available in the basement. Outside, the large yard offers ample space for outdoor activities, gardening, entertaining, or simply enjoying the mature surroundings. The brick exterior offers lasting curb appeal and classic architectural appeal. This unique home combines spacious living areas, hardwood flooring, abundant storage, classic architectural details, and a desirable layout to create a wonderful place to call home.
Closed
Price Unknown
512 S Roosevelt St, Wichita, KS 67218
4beds
3,703sqft
Single Family Onsite Built
Built in 1941
0.26 Acres Lot
$283,500 Zestimate®
$--/sqft
$2,168 Estimated rent
Home value
$283,500
$258,000 - $312,000
$2,168/mo
Zestimate® history
Owner options
List your home for rent
$2,168/mo
Rent Zestimate®
Find your next renter with Zillow Rental Manager. Plus, with online applications, you can quickly screen prospective tenants – for free.
$2,168/mo
Rent Zestimate®
Refinance and save
Refinancing to a lower rate could help reduce your monthly payments and save thousands over the life of the loan.
Explore your selling options
Work with a Zillow partner agent
Leverage their expertise and Zillow's premium Showcase listings to get your home seen by more buyers.
Get startedList with your own agent
Get your home in front of millions of buyers by listing it on Zillow.
Learn how to do itSell it yourself
Take full control of how buyers see your home on Zillow by listing For Sale by Owner (FSBO).
List your homeWhat's special
Zillow last checked:
Listing updated:
Listed by:
Jerrome Castillo 316-942-8600,
Titan Realty
Bought with:
Jerrome Castillo, 00216615
Source: SCKMLS as distributed by MLS GRID,MLS#: 674400
Facts & features
Interior
Bedrooms & bathrooms
- Bedrooms: 4
- Bathrooms: 2
- Full bathrooms: 2
Primary bedroom
- Description: Carpet
- Level: Main
- Area: 208
- Dimensions: 13x16
Kitchen
- Description: Vinyl
- Level: Main
- Area: 126
- Dimensions: 9x14
Living room
- Description: Wood
- Level: Main
- Area: 306
- Dimensions: 18x17
Heating
- Forced Air
Cooling
- Central Air
Appliances
- Included: Dishwasher, Disposal, Microwave, Refrigerator, Range
- Laundry: In Basement
Features
- Ceiling Fan(s)
- Basement: Finished
- Number of fireplaces: 1
- Fireplace features: One
Interior area
- Total interior livable area: 3,703 sqft
- Finished area above ground: 3,003
- Finished area below ground: 700
Property
Parking
- Parking features: Detached
Features
- Levels: One and One Half
- Stories: 1.5
Lot
- Size: 0.26 Acres
- Features: Cul-De-Sac
Details
- Parcel number: 20173 0871272602104002.00A
Construction
Type & style
- Home type: SingleFamily
- Architectural style: Traditional
- Property subtype: Single Family Onsite Built
Materials
- Stone, Brick
- Foundation: Full, No Egress Window(s)
- Roof: Composition
Condition
- Year built: 1941
Utilities & green energy
- Gas: Natural Gas Available
- Utilities for property: Sewer Available, Natural Gas Available, Public
Community & HOA
Community
- Subdivision: LONGVIEW TERRACE
HOA
- Has HOA: No
Location
- Region: Wichita
Financial & listing details
- Annual tax amount: $1,832
- Date on market: 6/12/2026
- Cumulative days on market: 7 days
- Ownership: Corporate non-REO
Price history
Price history is unavailable.
Public tax history
Tax history is unavailable.
Neighborhood: Longview
Nearby homes
- $182,9004 bd2 ba1.2k sqft512 S Roosevelt Ave, Wichita, KS 67218Off Market
- $243,3003 bd3 ba1.1k sqft3805 E Longview Ln, Wichita, KS 67218Off Market
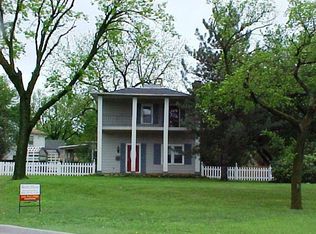
- $158,9003 bd1 ba1k sqft526 S Roosevelt Ave, Wichita, KS 67218Off Market
- $312,2004 bd3 ba2.2k sqft529 S Quentin Ave, Wichita, KS 67218Off Market
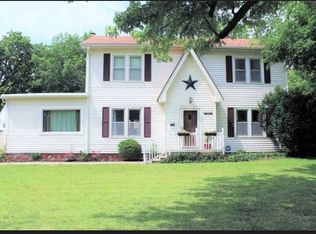
- $235,9004 bd3 ba2.2k sqft529 S Quentin St, Wichita, KS 67218Off Market
- $246,4003 bd1 ba2.4k sqft521 S Roosevelt Ave, Wichita, KS 67218Off Market
- $281,6004 bd3 ba2.9k sqft532 S Roosevelt Ave, Wichita, KS 67218Off Market
- $282,1004 bd3 ba2.9k sqft532 S Roosevelt St, Wichita, KS 67218Off Market
Nearby schools
GreatSchools rating
- 3/10Jefferson Elementary SchoolGrades: PK-5Distance: 0.6 mi
- 2/10Curtis Middle SchoolGrades: 6-8Distance: 1.2 mi
- 1/10Southeast High SchoolGrades: 9-12Distance: 5.8 mi
Schools provided by the listing agent
- Elementary: Jefferson
- Middle: Mead
- High: East
Source: SCKMLS as distributed by MLS GRID. This data may not be complete. We recommend contacting the local school district to confirm school assignments for this home.
Sell for more on Zillow
Get a Zillow Showcase℠ listing at no additional cost and you could sell for .
$283,500
2% more
+$5,670
With Zillow Showcase(estimated)
$289,170
Sell for more on Zillow
Get a Zillow Showcase℠ listing at no additional cost and you could sell for .
$283,500
2% more
+$5,670
With Zillow Showcase(estimated)
$289,170
- Kansas
- Sedgwick County
- Wichita
- 67218
- Longview
- 512 S Roosevelt St
