Charming Updated Farmhouse on Nearly an Acre in Unit 7 Schools! This beautifully updated 2-story home sits on a spacious 0.92-acre lot, offering privacy and room to grow. Featuring 3 bedrooms, 2 full baths, and a 2-car garage with workbench space, this home combines character with modern updates. Inside, you'll find 9-foot ceilings throughout, refinished hardwood floors in the dining and living rooms, and a cozy den that could easily serve as a 4th bedroom or home office. The remodeled kitchen includes new cabinetry, flooring, stainless steel appliances, and a gas stove. All bedrooms have ceiling fans and ample space. Recent updates in the last few years include: New roof and siding (2023) Vinyl windows on the second floor Upstairs 8x10 bathroom Furnace, A/C, and water heater French entry door, deck, and garage roof 2 sump pumps (1-2 years old) Built-in bookcase around a living room window Enjoy morning coffee on the large front porch overlooking the park-like yard, or explore the potential to add a second garage or outbuilding. The basement features partitioned rooms for storage, and a large walk-up attic provides even more space. This modern-day farmhouse is full of charm, space, and thoughtful updates-don't miss your chance to make it yours!
Closed
$210,000
512 S Scarborough St, Sidney, IL 61877
3beds
1,468sqft
Single Family Residence
Built in 1927
0.92 Acres Lot
$214,200 Zestimate®
$143/sqft
$1,755 Estimated rent
Home value
$214,200
$193,000 - $238,000
$1,755/mo
Zestimate® history
Owner options
List your home for rent
$1,755/mo
Rent Zestimate®
Find your next renter with Zillow Rental Manager. Plus, with online applications, you can quickly screen prospective tenants – for free.
$1,755/mo
Rent Zestimate®
Refinance and save
$1,599/mo
Est. payment
Refinancing to a lower rate could help reduce your monthly payments and save thousands over the life of the loan.
$1,599/mo
Est. payment
Explore your selling options
Work with a Zillow partner agent
Leverage their expertise and Zillow's premium Showcase listings to get your home seen by more buyers.
Get startedList with your own agent
Get your home in front of millions of buyers by listing it on Zillow.
Learn how to do itSell it yourself
Take full control of how buyers see your home on Zillow by listing For Sale by Owner (FSBO).
List your homeWhat's special
Built-in bookcaseLarge front porchRemodeled kitchenFrench entry doorVinyl windowsNew roof and sidingRefinished hardwood floors
Zillow last checked:
Listing updated:
Listed by:
Natalie Nielsen 217-202-9351,
Pathway Realty, PLLC,
Fawn Waller 217-649-7692,
Pathway Realty, PLLC
Bought with:
Ryan Dallas
RYAN DALLAS REAL ESTATE
Source: MRED as distributed by MLS GRID,MLS#: 12367576
Facts & features
Interior
Bedrooms & bathrooms
- Bedrooms: 3
- Bathrooms: 2
- Full bathrooms: 2
Rooms
- Room types: Other Room
Primary bedroom
- Features: Flooring (Hardwood)
- Level: Second
- Area: 156 Square Feet
- Dimensions: 13X12
Bedroom 2
- Features: Flooring (Hardwood)
- Level: Second
- Area: 130 Square Feet
- Dimensions: 13X10
Bedroom 3
- Features: Flooring (Hardwood)
- Level: Second
- Area: 108 Square Feet
- Dimensions: 9X12
Dining room
- Features: Flooring (Hardwood)
- Level: Main
- Area: 182 Square Feet
- Dimensions: 13X14
Kitchen
- Features: Flooring (Other)
- Level: Main
- Area: 143 Square Feet
- Dimensions: 13X11
Living room
- Features: Flooring (Hardwood)
- Level: Main
- Area: 169 Square Feet
- Dimensions: 13X13
Other
- Level: Main
- Area: 108 Square Feet
- Dimensions: 9X12
Heating
- Electric
Cooling
- Central Air
Features
- Basement: Unfinished,Partial
Interior area
- Total structure area: 2,160
- Total interior livable area: 1,468 sqft
- Finished area below ground: 0
Property
Parking
- Total spaces: 2
- Parking features: On Site, Garage Owned, Detached, Garage
- Garage spaces: 2
Accessibility
- Accessibility features: No Disability Access
Features
- Stories: 2
Lot
- Size: 0.92 Acres
- Dimensions: 145.16X279.65
Details
- Parcel number: 242816253039
- Special conditions: None
Construction
Type & style
- Home type: SingleFamily
- Property subtype: Single Family Residence
Materials
- Vinyl Siding
- Roof: Asphalt
Condition
- New construction: No
- Year built: 1927
Utilities & green energy
- Sewer: Public Sewer
- Water: Public
Community & HOA
HOA
- Services included: None
Location
- Region: Sidney
Financial & listing details
- Price per square foot: $143/sqft
- Tax assessed value: $172,290
- Annual tax amount: $2,762
- Date on market: 5/21/2025
- Listing terms: Conventional
- Ownership: Fee Simple
Price history
| Date | Event | Price |
|---|---|---|
| 6/30/2025 | Sold | $210,000$143/sqft |
Source:  MRED as distributed by MLS GRID #12367576 Report a problem MRED as distributed by MLS GRID #12367576 Report a problem | ||
| 5/23/2025 | Contingent | $210,000$143/sqft |
Source: MRED as distributed by MLS GRID #12367576 Report a problem | ||
| 5/21/2025 | Listed for sale | $210,000+25.2%$143/sqft |
Source: MRED as distributed by MLS GRID #12367576 Report a problem | ||
| 12/9/2020 | Sold | $167,700-2.8%$114/sqft |
Source: MRED as distributed by MLS GRID #10773384 Report a problem | ||
| 10/17/2020 | Pending sale | $172,500$118/sqft |
Source: RE/MAX REALTY ASSOCIATES-CHA #10773384 Report a problem | ||
| 9/29/2020 | Listed for sale | $172,500$118/sqft |
Source: RE/MAX REALTY ASSOCIATES-CHA #10773384 Report a problem | ||
| 8/9/2020 | Pending sale | $172,500$118/sqft |
Source: RE/MAX REALTY ASSOCIATES-CHA #10773384 Report a problem | ||
| 7/21/2020 | Price change | $172,500-4.1%$118/sqft |
Source: RE/MAX REALTY ASSOCIATES-CHA #10773384 Report a problem | ||
| 7/8/2020 | Listed for sale | $179,900+227.1%$123/sqft |
Source: RE/MAX REALTY ASSOCIATES-CHA #10773384 Report a problem | ||
| 8/6/2015 | Sold | $55,000-37.5%$37/sqft |
Source: Agent Provided Report a problem | ||
| 10/21/2009 | Sold | $88,000$60/sqft |
Source: Agent Provided Report a problem | ||
Public tax history
| Year | Property taxes | Tax assessment |
|---|---|---|
| 2024 | $2,762 +4.8% | $57,430 +6.8% |
| 2023 | $2,636 +8.6% | $53,770 +9% |
| 2022 | $2,427 +6.1% | $49,330 +6.3% |
| 2021 | $2,287 -15.2% | $46,410 +6.1% |
| 2020 | $2,698 +11.2% | $43,740 +3% |
| 2019 | $2,425 | $42,470 |
| 2018 | $2,425 -1.9% | $42,470 +1.8% |
| 2017 | $2,472 +168.7% | $41,720 +119.3% |
| 2016 | $920 | $19,020 +3.7% |
| 2015 | $920 -44.9% | $18,340 -37% |
| 2014 | $1,669 -1.4% | $29,110 |
| 2013 | $1,692 +0.9% | $29,110 |
| 2012 | $1,676 +3.3% | $29,110 |
| 2011 | $1,622 +1.6% | $29,110 |
| 2010 | $1,596 | $29,110 +676.3% |
| 2009 | -- | $3,750 +1.6% |
| 2008 | -- | $3,690 +34.7% |
| 2001 | $212 +4.6% | $2,740 +3.8% |
| 2000 | $203 | $2,640 |
Find assessor info on the county website
Neighborhood: 61877
Nearby homes
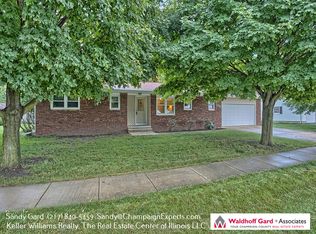
- $214,8003 bd2 ba1.3k sqft106 Maple St, Sidney, IL 61877Off Market
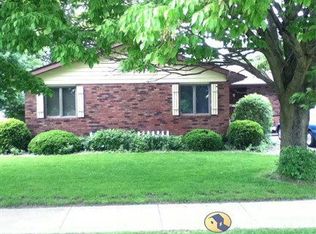
- $224,0003 bd2 ba1.1k sqft108 Maple St, Sidney, IL 61877Off Market
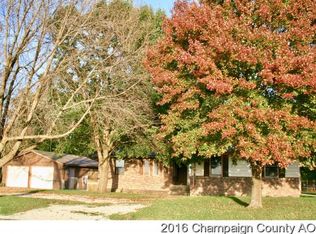
- $254,3005 bd2 ba2.2k sqft510 S Scarborough St, Sidney, IL 61877Off Market
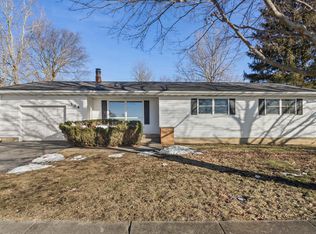
- $175,0003 bd2 ba1.4k sqft104 Maple St, Sidney, IL 61877Sold
- $187,300-- bd1 ba1.2k sqft605 S David St, Sidney, IL 61877Off Market
- $220,0003 bd2 ba1.3k sqft603 S David St, Sidney, IL 61877Off Market
- $145,0003 bd2 ba1.7k sqft601 S David St, Sidney, IL 61877Sold
- $195,7003 bd2 ba1.1k sqft607 S David St, Sidney, IL 61877Off Market
Nearby schools
GreatSchools rating
- 7/10Unity EastGrades: PK-5Distance: 4.3 mi
- 5/10Unity Jr High SchoolGrades: 6-8Distance: 9.5 mi
- 3/10Unity High SchoolGrades: 9-12Distance: 9.5 mi
Schools provided by the listing agent
- Elementary: Unity East Elementary School
- Middle: Unity Junior High School
- High: Unity High School
- District: 7
Source: MRED as distributed by MLS GRID. This data may not be complete. We recommend contacting the local school district to confirm school assignments for this home.


Get pre-qualified for a loan
At Zillow Home Loans, we can pre-qualify you in as little as 5 minutes with no impact to your credit score.An equal housing lender. NMLS #10287.
Sell for more on Zillow
Get a Zillow Showcase℠ listing at no additional cost and you could sell for .
$214,200
2% more
+$4,284
With Zillow Showcase(estimated)
$218,484
- Illinois
- Champaign County
- Sidney
- 61877
- 512 S Scarborough St
Nearby cities
Nearby zip codes
Other Sidney Topics
