HUGE PRICE ADJUSTMENT! NEW AC - 2025 | NEWER ROOF - 2023 | HURRICANE PROTECTION? YES! - Welcome to your dream home nestled in a serene community just off Del Prado Boulevard in SE Cape Coral, FL. This beautifully appointed 3-bedroom, 2-bath, split-floor plan residence is perfectly situated on a spacious triple lot. And curb appeal abounds! The front yard exudes southern charm and hospitality. The expansive, fenced back yard offers ample room for a pool and the opportunity to create your own outdoor oasis amidst the mature landscaping surrounding the property. A patio is in-place and is awaiting your grill and umbrella patio table! As you enter the home through the screened, front lanai with double doors, you'll be warmly greeted by a formal living room and a formal dining room, perfect for entertaining. The expansive kitchen-side family room provides additional space for relaxation and casual gatherings. The large kitchen boasts elegant cherry cabinetry, custom finishes, and solid stone surface countertops, making it a chef’s delight. Room for a sous chef? Indeed! The thoughtfully designed split floor plan ensures privacy for both residents and guests. Each bedroom offers a generous walk-in closet. All windows are adorned with quality plantation shutters, adding a touch of elegance to this charming abode. All 3 sliding doors, providing easy access to the oversized screened lanai, feature sliding plantation doors. An inside laundry? Of course. Cherry cabinetry continues within the laundry room, providing additional storage above the newer washer and dryer. The oversized garage, with a sink and a work area, showcases a full-size screen door, perfect for enjoying the Florida breeze. A sense of security can be enjoyed as complete hurricane protection, including electric and accordion hurricane shutters, and wiring for a generator, is in place. Recent updates include: Roof - April 2023 | New & Newer Appliances | Home Repipe. The home is being sold partially furnished with quality furnishings. Conveniently located near shopping, dining, the Cape Coral Hospital, and SW Florida’s plethora of recreational activities, this home offers the perfect blend of comfort and accessibility. Don’t miss your chance to own this delightful home in a prime location!
Sold for $375,000
$375,000
512 SE 18TH AVENUE, CAPE CORAL, FL 33990
3beds
2,087sqft
Single Family Residence
Built in 1993
0.34 Acres Lot
$366,000 Zestimate®
$180/sqft
$1,911 Estimated rent
Home value
$366,000
$322,000 - $414,000
$1,911/mo
Zestimate® history
Owner options
List your home for rent
$1,911/mo
Rent Zestimate®
Find your next renter with Zillow Rental Manager. Plus, with online applications, you can quickly screen prospective tenants – for free.
$1,911/mo
Rent Zestimate®
Refinance and save
$2,500/mo
Est. payment
Refinancing to a lower rate could help reduce your monthly payments and save thousands over the life of the loan.
$2,500/mo
Est. payment
Explore your selling options
Work with a Zillow partner agent
Leverage their expertise and Zillow's premium Showcase listings to get your home seen by more buyers.
Get startedList with your own agent
Get your home in front of millions of buyers by listing it on Zillow.
Learn how to do itSell it yourself
Take full control of how buyers see your home on Zillow by listing For Sale by Owner (FSBO).
List your homeWhat's special
Zillow last checked:
Listing updated:
Listed by:
Verna Regler 239-671-7279,
CENTURY 21 SELLING PARADISE 239-542-5777
Bought with:
Non-Member Agent
STELLAR NON-MEMBER OFFICE
Source: Stellar MLS,MLS#: C7510404 Originating MLS: Port Charlotte
Originating MLS: Port Charlotte
Facts & features
Interior
Bedrooms & bathrooms
- Bedrooms: 3
- Bathrooms: 2
- Full bathrooms: 2
Rooms
- Room types: Family Room, Dining Room, Living Room, Utility Room
Primary bedroom
- Features: Ceiling Fan(s), En Suite Bathroom, Walk-In Closet(s)
- Level: First
- Area: 195 Square Feet
- Dimensions: 13x15
Bedroom 2
- Features: Ceiling Fan(s), Walk-In Closet(s)
- Level: First
- Area: 143 Square Feet
- Dimensions: 11x13
Bedroom 3
- Features: Ceiling Fan(s), Walk-In Closet(s)
- Level: First
- Area: 120 Square Feet
- Dimensions: 10x12
Primary bathroom
- Features: Ceiling Fan(s), Dual Sinks, En Suite Bathroom, Exhaust Fan, Makeup/Vanity Space, Shower No Tub, Linen Closet
- Level: First
- Area: 144 Square Feet
- Dimensions: 12x12
Bathroom 2
- Features: Exhaust Fan, Handicapped Accessible, Makeup/Vanity Space, Other, Tub With Shower, Window/Skylight in Bath, Linen Closet
- Level: First
- Area: 99 Square Feet
- Dimensions: 11x9
Balcony porch lanai
- Features: Other, No Closet
- Level: First
Dinette
- Features: Ceiling Fan(s), No Closet
- Level: First
- Area: 80 Square Feet
- Dimensions: 10x8
Dining room
- Features: Other, No Closet
- Level: First
- Area: 120 Square Feet
- Dimensions: 10x12
Family room
- Level: First
- Area: 400 Square Feet
- Dimensions: 20x20
Foyer
- Features: Other, No Closet
- Level: First
- Area: 35 Square Feet
- Dimensions: 5x7
Kitchen
- Features: Breakfast Bar, Built-In Shelving, Exhaust Fan, Kitchen Island, Other, Stone Counters, Tall Countertops, Built-in Closet
- Level: First
- Area: 324 Square Feet
- Dimensions: 12x27
Living room
- Features: Other, No Closet
- Level: First
- Area: 180 Square Feet
- Dimensions: 15x12
Heating
- Electric
Cooling
- Central Air
Appliances
- Included: Dishwasher, Disposal, Dryer, Electric Water Heater, Exhaust Fan, Ice Maker, Microwave, Range, Washer
- Laundry: Inside, Laundry Room
Features
- Accessibility Features, Built-in Features, Cathedral Ceiling(s), Ceiling Fan(s), High Ceilings, Kitchen/Family Room Combo, Primary Bedroom Main Floor, Solid Surface Counters, Solid Wood Cabinets, Split Bedroom, Thermostat, Walk-In Closet(s)
- Flooring: Carpet, Tile
- Doors: Sliding Doors
- Windows: Blinds, Shutters, Window Treatments, Hurricane Shutters
- Has fireplace: Yes
- Fireplace features: Electric
Interior area
- Total structure area: 2,547
- Total interior livable area: 2,087 sqft
Property
Parking
- Total spaces: 2
- Parking features: Driveway, Garage Door Opener, Oversized
- Attached garage spaces: 2
- Has uncovered spaces: Yes
Features
- Levels: One
- Stories: 1
- Patio & porch: Enclosed, Front Porch, Patio, Rear Porch, Screened
- Exterior features: Irrigation System, Private Mailbox, Rain Gutters, Sidewalk
- Fencing: Chain Link
Lot
- Size: 0.34 Acres
- Features: Landscaped, Oversized Lot
- Residential vegetation: Mature Landscaping, Oak Trees
Details
- Parcel number: 174424C401314.0340
- Zoning: R1-D
- Special conditions: None
Construction
Type & style
- Home type: SingleFamily
- Architectural style: Florida
- Property subtype: Single Family Residence
Materials
- Block, Stucco
- Foundation: Slab
- Roof: Shingle
Condition
- New construction: No
- Year built: 1993
Utilities & green energy
- Sewer: Public Sewer
- Water: Public
- Utilities for property: Cable Connected, Electricity Connected, Phone Available, Public, Sewer Connected, Water Connected
Community & HOA
Community
- Security: Smoke Detector(s)
- Pet fee: $0 monthly
- Subdivision: CAPE CORAL
HOA
- Has HOA: No
Location
- Region: Cape Coral
Financial & listing details
- Price per square foot: $180/sqft
- Tax assessed value: $315,403
- Annual tax amount: $3,464
- Date on market: 5/29/2025
- Cumulative days on market: 35 days
- Listing terms: Cash,Conventional,FHA,VA Loan
- Ownership: Fee Simple
- Total actual rent: 0
- Electric utility on property: Yes
- Road surface type: Paved, Asphalt
Price history
| Date | Event | Price |
|---|---|---|
| 8/5/2025 | Sold | $375,000$180/sqft |
Source:  Stellar MLS #C7510404 Report a problem Stellar MLS #C7510404 Report a problem | ||
| 7/3/2025 | Pending sale | $375,000$180/sqft |
Source:  SWFLMLS #225045624 Report a problem SWFLMLS #225045624 Report a problem | ||
| 6/11/2025 | Price change | $375,000-3.8%$180/sqft |
Source: SWFLMLS #225045624 Report a problem | ||
| 5/23/2025 | Listed for sale | $389,750+116.5%$187/sqft |
Source: SWFLMLS #225045624 Report a problem | ||
| 10/3/2014 | Sold | $180,000-5.2%$86/sqft |
Source: Public Record Report a problem | ||
| 9/5/2014 | Pending sale | $189,900$91/sqft |
Source: RE/MAX Realty Team #214044055 Report a problem | ||
| 8/9/2014 | Listed for sale | $189,900$91/sqft |
Source: Re/Max Realty Team #214044055 Report a problem | ||
Public tax history
| Year | Property taxes | Tax assessment |
|---|---|---|
| 2025 | $3,687 +6.4% | $208,261 +2.9% |
| 2024 | $3,464 +3.9% | $202,392 +3% |
| 2023 | $3,333 +7.6% | $196,497 +3% |
| 2022 | $3,098 -1.4% | $190,774 |
| 2021 | $3,141 -1% | -- |
| 2020 | $3,173 +3.3% | $182,660 -1.6% |
| 2019 | $3,073 | $185,724 +6% |
| 2018 | $3,073 +0.4% | $175,224 +1.4% |
| 2017 | $3,061 -0.1% | $172,793 +11.2% |
| 2016 | $3,064 -10.8% | $155,390 +13.4% |
| 2015 | $3,434 +8.1% | $136,986 +6.6% |
| 2014 | $3,177 +242.1% | $128,501 +20.3% |
| 2013 | $929 +5.3% | $106,792 +5.7% |
| 2012 | $882 +1.4% | $101,008 +13.5% |
| 2011 | $870 -11.5% | $88,974 -6.6% |
| 2010 | $982 -1.8% | $95,305 -2.2% |
| 2009 | $1,000 -46.3% | $97,480 -61.1% |
| 2007 | $1,863 -0.4% | $250,280 +10.7% |
| 2006 | $1,870 -3.7% | $226,040 +59.7% |
| 2004 | $1,942 -1.6% | $141,520 +0.4% |
| 2003 | $1,974 +0.6% | $140,990 +20.6% |
| 2002 | $1,962 | $116,930 +14.6% |
| 2000 | -- | $102,000 |
Find assessor info on the county website
Neighborhood: 33990
Nearby homes
- $435,0004 bd2 ba1.9k sqft506 SE 18th Ave, Cape Coral, FL 33990Sold

- $318,4003 bd2 ba1.5k sqft516 SE 18th Ave, Cape Coral, FL 33990Off Market
- $281,9003 bd2 ba1.7k sqft513 SE 17th Pl, Cape Coral, FL 33990Off Market
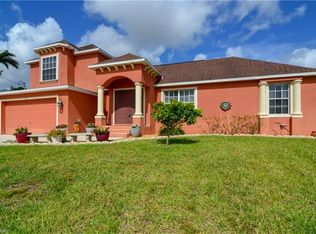
- $279,4003 bd2 ba1.6k sqft509 SE 17th Pl, Cape Coral, FL 33990Off Market
- $274,0003 bd2 ba1.5k sqft517 SE 17th Pl, Cape Coral, FL 33990Off Market
- $395,0003 bd2 ba1.4k sqft511 SE 18th Ave, Cape Coral, FL 33990Sold
- $286,9003 bd2 ba1.4k sqft502 SE 18th Ave, Cape Coral, FL 33990Off Market
- $270,6003 bd2 ba1.7k sqft520 SE 18th Ave, Cape Coral, FL 33990Off Market
Nearby schools
GreatSchools rating
- 6/10Caloosa Elementary SchoolGrades: PK-5Distance: 0.2 mi
- 4/10Caloosa Middle SchoolGrades: 6-8Distance: 0.4 mi
- 6/10North Fort Myers High SchoolGrades: 9-12Distance: 2 mi


Get pre-qualified for a loan
At Zillow Home Loans, we can pre-qualify you in as little as 5 minutes with no impact to your credit score.An equal housing lender. NMLS #10287.
Sell for more on Zillow
Get a Zillow Showcase℠ listing at no additional cost and you could sell for .
$366,000
2% more
+$7,320
With Zillow Showcase(estimated)
$373,320
- Florida
- Lee County
- Cape Coral
- 33990
- 512 SE 18TH AVENUE
Nearby cities
Nearby neighborhoods
Nearby zip codes
Other Cape Coral Topics
