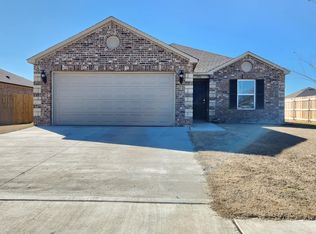
Welcome Home! 3-bedroom, 2-bath with an open-concept kitchen and living area, and a split floorplan that offers more privacy. The kitchen features a center island, shaker style cabinetry, and a pantry closet. The primary bedroom is spacious enough to acommodate any size of furniture, it also offers a remodeled ensuite with a rain shower head, additional storage space, and access to the spacious walk-in closet. Generously sized fully fenced backyard that makes a great space for entertaining or relaxing. Come see what this home has to offer - schedule your showing today!
For sale
$213,000
512 SE 5th St, Newcastle, OK 73065
3beds
1,328sqft
Single Family Residence
Built in 2022
7,200 Square Feet Lot
$211,300 Zestimate®
$160/sqft
$17/mo HOA
What's special
Shaker style cabinetryAdditional storage spacePantry closet
- 36 days
- 268
- 5
Zillow last checked:
Listing updated:
Listed by:
Sarah Hardesty 405-474-1279,
Redfin
Source: MLSOK/OKCMAR as distributed by MLS GRID,MLS#: 1247183
Facts & features
Interior
Bedrooms & bathrooms
- Bedrooms: 3
- Bathrooms: 2
- Full bathrooms: 2
Heating
- Has Heating (Unspecified Type)
Cooling
- Combination
Features
- Has fireplace: No
- Fireplace features: None
Interior area
- Total structure area: 1,328
- Total interior livable area: 1,328 sqft
Property
Parking
- Total spaces: 2
- Parking features: Garage
- Garage spaces: 2
Features
- Levels: One
- Stories: 1
- Exterior features: None
- Fencing: Wood
Lot
- Size: 7,200 Square Feet
- Features: Interior Lot
Details
- Parcel number: 512SE5th73065
- Special conditions: None
Construction
Type & style
- Home type: SingleFamily
- Architectural style: Traditional
- Property subtype: Single Family Residence
Materials
- Masonry Vaneer
- Foundation: Slab
- Roof: Composition
Condition
- Year built: 2022
Community & HOA
HOA
- Has HOA: Yes
- Services included: Common Area Maintenance
- HOA fee: $200 annually
Location
- Region: Newcastle
Financial & listing details
- Price per square foot: $160/sqft
- Tax assessed value: $221,414
- Annual tax amount: $2,799
- Date on market: 9/2/2026
- Listing terms: Cash,Conventional,Sell FHA or VA,VA
Estimated market value
$211,300
$201,000 - $222,000
$1,511/mo
Price history
| Date | Event | Price |
|---|---|---|
| 9/2/2026 | Listed for sale | $213,000$160/sqft |
Source:  MLSOK/OKCMAR as distributed by MLS GRID #1247183 Report a problem MLSOK/OKCMAR as distributed by MLS GRID #1247183 Report a problem | ||
| 9/1/2026 | Listing removed | $213,000$160/sqft |
Source: MLSOK/OKCMAR as distributed by MLS GRID #1234630 Report a problem | ||
| 8/25/2026 | Price change | $213,000-0.9%$160/sqft |
Source: MLSOK/OKCMAR as distributed by MLS GRID #1234630 Report a problem | ||
| 7/22/2026 | Price change | $215,000-1.8%$162/sqft |
Source: MLSOK/OKCMAR as distributed by MLS GRID #1234630 Report a problem | ||
| 6/18/2026 | Listed for sale | $219,000+2.7%$165/sqft |
Source: MLSOK/OKCMAR as distributed by MLS GRID #1234630 Report a problem | ||
| 7/7/2022 | Sold | $213,310$161/sqft |
Source: MLSOK/OKCMAR as distributed by MLS GRID #1006394 Report a problem | ||
Public tax history
| Year | Property taxes | Tax assessment |
|---|---|---|
| 2025 | $2,799 +5.1% | $24,356 +4.8% |
| 2024 | $2,663 -2.8% | $23,231 -1.1% |
| 2023 | $2,741 +263440.4% | $23,486 +260855.6% |
| 2022 | $1 | $9 |
Find assessor info on the county website
Monthly payment
Est. payment
Payment breakdown
Explore the cost of this home by adjusting the details. Changes won't be saved.Climate risks
Neighborhood: 73065
Nearby schools
Schools provided by the listing agent
- Elementary: Newcastle ES
- Middle: Newcastle MS
- High: Newcastle HS
Source: MLSOK/OKCMAR as distributed by MLS GRID. This data may not be complete. We recommend contacting the local school district to confirm school assignments for this home.
Similar homes
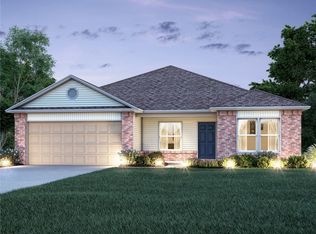
- $229,0003 bd2 ba1.4k sqft532 SE 5th Ter, Newcastle, OK 73065For Sale
 MLS ID #1246186, Charlotte Greganti, PR Agency, LLC. MLSOK/OKCMAR as distributed by MLS GRID
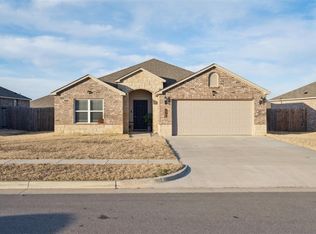
 - $245,0004 bd2 ba1.9k sqft503 SE 5th St, Newcastle, OK 73065For Sale
 MLS ID #1251706, Kasie Davis, Homestead and Co. - BO. MLSOK/OKCMAR as distributed by MLS GRID
 - $225,0003 bd2 ba1.5k sqft333 NE 9th Pl, Newcastle, OK 73065For Sale
 MLS ID #1247032, Tara Levinson, LRE Realty, LLC. MLSOK/OKCMAR as distributed by MLS GRID
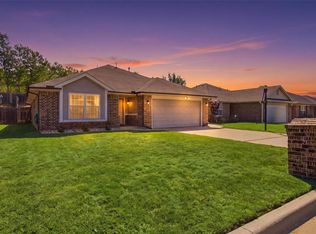
 - $230,0003 bd2 ba1.4k sqft2026 Bradford Cir, Newcastle, OK 73065For Sale
 MLS ID #1248146, Peggy Lee, Keller Williams Ascent. MLSOK/OKCMAR as distributed by MLS GRID
