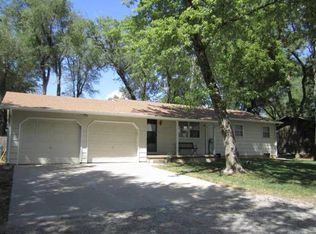
In Newton is this ranch style home with two car attached garage, 3 bdrm, 1.5 bath, partial finished basement on fenced lot. Seller Pays: Buyer uses Premium Title Services, the seller’s preferred title partner and closing agent. This lets the buyer bypass the title insurance fee, related search costs and reduced escrow/settlement fees, since the seller will cover those charges. The average charges for title search and insurance is $1225 & escrow/settlement fees is $875, resulting in an overall savings of ~$1660 for buyers, who opt for Premium Title Services.
Active
Price cut: $5K (9/5)
$150,000
512 SW 11th St, Newton, KS 67114
3beds
2,037sqft
Single Family Onsite Built
Built in 1980
10,018 Square Feet Lot
$149,100 Zestimate®
$74/sqft
$-- HOA
What's special
- 21 days
- 1,314
- 74
Likely to sell faster than
Zillow last checked:
Listing updated:
Listed by:
Su Fox 316-681-1313,
Fox Realty, Inc.
Source: SCKMLS as distributed by MLS GRID,MLS#: 677840
Facts & features
Interior
Bedrooms & bathrooms
- Bedrooms: 3
- Bathrooms: 3
- Full bathrooms: 2
- 1/2 bathrooms: 1
Primary bedroom
- Description: Carpet
- Level: Main
- Area: 100
- Dimensions: 10 x 10
Bedroom
- Description: Carpet
- Level: Main
- Area: 80
- Dimensions: 8 x 10
Bedroom
- Description: Carpet
- Level: Main
- Area: 100
- Dimensions: 10 x 10
Kitchen
- Description: Vinyl
- Level: Main
- Area: 80
- Dimensions: 10 x 8
Living room
- Description: Carpet
- Level: Main
- Area: 224
- Dimensions: 16 x 14
Heating
- Forced Air
Cooling
- Central Air
Appliances
- Laundry: In Basement
Features
- Basement: Partially Finished
- Has fireplace: No
Interior area
- Total interior livable area: 2,037 sqft
- Finished area above ground: 1,198
- Finished area below ground: 839
Property
Parking
- Total spaces: 2
- Parking features: Attached
- Garage spaces: 2
Features
- Levels: One
- Stories: 1
Lot
- Size: 10,018 Square Feet
- Features: Standard
Details
- Parcel number: 0400942003007005000
Construction
Type & style
- Home type: SingleFamily
- Architectural style: Ranch
- Property subtype: Single Family Onsite Built
Materials
- Frame
- Foundation: Full, No Egress Window(s)
- Roof: Composition
Condition
- Year built: 1980
Utilities & green energy
- Utilities for property: Sewer Available
Community & HOA
Community
- Subdivision: CHERRY HILL
HOA
- Has HOA: No
Location
- Region: Newton
Financial & listing details
- Price per square foot: $74/sqft
- Tax assessed value: $167,600
- Annual tax amount: $3,302
- Date on market: 8/20/2026
- Cumulative days on market: 23 days
- Ownership: REO
Estimated market value
$149,100
$142,000 - $157,000
$1,894/mo
Price history
Price history is unavailable.
Public tax history
| Year | Property taxes | Tax assessment |
|---|---|---|
| 2025 | $3,339 +6.9% | $19,274 +5.5% |
| 2024 | $3,123 +9.1% | $18,274 +12.5% |
| 2023 | $2,862 +5.5% | $16,248 +4.8% |
| 2022 | $2,713 +11.1% | $15,502 +7.2% |
| 2021 | $2,442 +6.6% | $14,458 +5.6% |
| 2020 | $2,290 +2.6% | $13,685 +2.4% |
| 2019 | $2,231 +0.2% | $13,363 +1.8% |
| 2018 | $2,226 +2.3% | $13,123 +0.4% |
| 2017 | $2,176 +2.6% | $13,076 |
| 2016 | $2,122 | $13,076 -2.4% |
| 2015 | $2,122 +5.7% | $13,399 |
| 2014 | $2,007 | $13,399 +2.1% |
| 2013 | -- | $13,126 |
| 2012 | -- | -- |
| 2011 | -- | -- |
| 2010 | -- | $12,872 +3.3% |
| 2009 | -- | $12,466 |
| 2008 | -- | $12,466 +3.7% |
| 2007 | -- | $12,018 +3.2% |
| 2006 | -- | $11,642 +5.4% |
| 2005 | -- | $11,041 +2.4% |
| 2004 | -- | $10,784 +2.3% |
| 2003 | -- | $10,545 +1.1% |
| 2002 | -- | $10,430 +11.2% |
| 2000 | -- | $9,377 |
Find assessor info on the county website
Monthly payment
Est. payment
Payment breakdown
Explore the cost of this home by adjusting the details. Changes won't be saved.Climate risks
Neighborhood: 67114
Nearby schools
Schools provided by the listing agent
- Elementary: South Breeze
- Middle: Chisholm
- High: Newton
Source: SCKMLS as distributed by MLS GRID. This data may not be complete. We recommend contacting the local school district to confirm school assignments for this home.