Skip main navigation
For sale
  • Price cut: $41K (7/3)
    $599,000

    512 SW 15th Street, Fort Lauderdale, FL 33315

    3beds
    2,034sqft
    : 
    Loading
    Get pre-qualified
    Single Family Residence
    Built in 1952
    6,750 Square Feet Lot
    $583,800 Zestimate®
    $294/sqft
    $-- HOA

    What's special

    Backyard and courtyardHuge bathroom with saunaCozy kitchenBeautiful wood floors
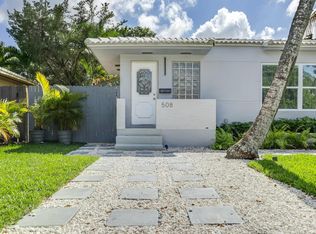
    This one-of-a-kind property gives you options: live spaciously or create two separate units with ease — it's zoned for it. With over 2,000 sq ft of living space and 848 sq ft of garage space, there's room to spread out, entertain, or accommodate guests. Up front, you'll find 1-2 bedrooms, full bath, cozy kitchen, a welcoming living/dining area with beautiful wood floors and foyer, and a 1-car garage. In the rear, enjoy a comfortable bedroom, eat-in kitchen, and a large family room that flows out to the backyard & courtyard. Treat yourself to a huge bathroom with sauna, custom tiled deep-plunge jetted tub, and shower/tub combo. A 2-car garage with alley access adds extra storage & parking. New roof (2024), and it sits high in Flood Zone X. Unbeatable proximity to everything.
    54 days
    |
    721
    |
    57
    |

    Zillow last checked:

    Listing updated:

    Listed by:

    Rhonda D Kramer 954-294-3360,

    RE/MAX Consultants Realty 1

    Source: BeachesMLS,MLS#: B26027357MLS LogoOriginating MLS: BeachesMLS

    Loading...

      Facts & features

      Interior

      Bedrooms & bathrooms
      • Bedrooms: 3
      • Bathrooms: 2
      • Full bathrooms: 2
      • Main level bathrooms: 2
      • Main level bedrooms: 2
      Heating
      • Electric
      Cooling
      • Ceiling Fan(s), Other
      Appliances
      • Included: Cooktop, Dryer, Dishwasher, Electric Cooktop, Electric Range, Refrigerator, Washer
      • Laundry: In Garage
      Features
      • Bidet, Built-in Features, Breakfast Area, Dual Sinks, Entrance Foyer, Eat-in Kitchen, Garden Tub/Roman Tub, Jetted Tub, Kitchen Island, Multiple Primary Suites, Other, Split Bedrooms, Storage, Separate Shower, Tub Shower, Walk-In Closet(s)
      • Flooring: Parquet, Tile, Wood
      • Doors: French Doors
      • Windows: Blinds, Drapes, Sliding
      • Has fireplace: No
      Interior area
      • Total structure area: 2,882
      • Total interior livable area: 2,034 sqft
      Video & virtual tour

      Property

      Parking
      • Total spaces: 5
      • Parking features: Attached, Driveway, Garage
      • Attached garage spaces: 3
      • Uncovered spaces: 2
      Accessibility
      • Accessibility features: None
      Features
      • Levels: One
      • Stories: 1
      • Patio & porch: Patio, Porch
      • Exterior features: Awning(s), Courtyard, Lighting, Outdoor Living Area, Uncovered Courtyard, Room For Pool
      • Has spa: Yes
      • Fencing: Fenced
      • Has view: Yes
      • View description: Garden
      Lot
      • Size: 6,750 Square Feet
      • Features: Fruit Trees, Landscaped, < 1/4 Acre
      Details
      • Parcel number: 504215013190
      • Zoning: RD-15
      • Special conditions: Standard,Listed As-Is

      Construction

      Type & style
      • Home type: SingleFamily
      • Architectural style: Other
      • Property subtype: Single Family Residence
      Materials
      • Block
      • Foundation: Raised
      • Roof: Shingle
      Condition
      • Resale
      • New construction: No
      • Year built: 1952

      Utilities & green energy

      • Sewer: Public Sewer
      • Water: Public
      • Utilities for property: Cable Available, Electricity Connected, Sewer Available, Water Connected

      Community & HOA

      Community
      • Subdivision: LAUDERDALE 2-9 D LOT 23 BLK 57
      HOA
      • Has HOA: No
      Location
      • Region: Fort Lauderdale

      Financial & listing details

      • Price per square foot: $294/sqft
      • Tax assessed value: $179,450
      • Annual tax amount: $3,320
      • Date on market: 5/19/2026
      • Cumulative days on market: 54 days
      • Listing terms: Cash,Conventional
      • Electric utility on property: Yes
      • Road surface type: Paved

        Estimated market value

        $583,800

        $555,000 - $613,000

        $3,446/mo

        Price history

        DateEventPrice
        7/3/2026Price change$599,000-6.4%$294/sqft
        Source: BeachesMLS #B26027357 Report a problem
        5/19/2026Listed for sale$640,000+178.3%$315/sqft
        Source: BeachesMLS #B26027357 Report a problem
        5/24/2002Sold$230,000+109.1%$113/sqft
        Source: Public Record Report a problem
        5/12/1995Sold$110,000$54/sqft
        Source: Public Record Report a problem

        Public tax history

        YearProperty taxesTax assessment
        2025$3,320 +6.3%$179,450 +2.9%
        2024$3,123 +3%$174,400 +3%
        2023$3,033 +6.3%$169,330 +3%
        2022$2,852 +3.2%$164,400 +3%
        2021$2,764 +1.9%$159,620 +1.4%
        2020$2,714 +12.6%$157,420 +2.3%
        2019$2,410 $153,890 +1.9%
        2018$2,410 +7.1%$151,030 +2.1%
        2017$2,250 +1%$147,930 +2.1%
        2016$2,229 -0.3%$144,890 +0.7%
        2015$2,237 -1.2%$143,890 +0.8%
        2014$2,264 $142,750 +1.5%
        2013$2,264 +1.2%$140,650 -3%
        2012$2,237 -16.2%$145,060 -13.1%
        2011$2,670 -8.2%$167,000 -5%
        2010$2,908 -25.2%$175,830 -23.4%
        2009$3,886 -4.8%$229,520 -4.7%
        2008$4,082 -3.5%$240,740 +3%
        2007$4,232 -7.2%$233,730 +2.5%
        2006$4,559 $228,030 +3%
        2005-- $221,390 +3%
        2004$4,786 -2.8%$214,950 +8%
        2003$4,924 +127.4%$198,990 +81.3%
        2002$2,166 +2.2%$109,730 +1.6%
        2001$2,119 +3.1%$108,010
        2000$2,056 --
        Find assessor info on the county website

        Monthly payment

        Est. payment

        Payment breakdown

        Explore the cost of this home by adjusting the details. Changes won't be saved.
        All calculations are estimates and provided by Zillow, Inc. for informational purposes only. Actual amounts may vary.
        HOA fees may include property taxes on listings classified as Co-Ops. Contact the listing agent and/or owner for fee details.
        Mortgage interest rates are dependent on a number of factors, including credit score, down payment, and repayment length. Interest rate data provided by Zillow Group Marketplace, Inc. as of 1/1/1970 from various mortgage lenders with which we have lead or other similar arrangements; the Estimated Payment is an average of those rates.
        See how much you could borrow to make a competitive offer.

        Climate risks

        Neighborhood: Croissant Park

        Getting around

        59 / 100
        Somewhat Walkable
        40 / 100
        Some Transit
        66 / 100
        Bikeable

        Nearby schools

        GreatSchools rating
        Schools provided by the listing agent
        • Elementary: Croissant Park
        • Middle: New River
        • High: Stranahan

        Source: BeachesMLS. This data may not be complete. We recommend contacting the local school district to confirm school assignments for this home.

        A local agent can set up tours, give advice and negotiate with sellers.

        A local lender can help you make sure your offer is ready when you are.

        Browse local experts

        Similar homes