Discover the charm and modern elegance of this beautifully updated Sequoyah Hills cottage! Tucked away in the trees, this 3-bedroom, 3-bathroom home offers both privacy and convenience with every space thoughtfully designed. The chef's kitchen is a true delight, featuring a Viking range, a center island with custom pull-out dining table, along with a tons of storage in the stunningly spacious pantry. The kitchen/dining area seamlessly transitions into the living space, creating an ideal setting for cozy conversations or large gatherings.
The main level boasts a light-filled primary bedroom suite with hardwood floors, custom-shelved closet, and a beautifully remodeled ensuite bathroom adorned with gorgeous green tiles. Downstairs, you'll find two additional bedrooms, two full bathrooms, a laundry area, and a spacious den/bonus room with expansive windows that flood the space with natural light. Please note the Wurlitzer piano in the den conveys.
Step outside to enjoy serene evenings on the back patio, featuring rich Ipe wood decking overlooking a wooded, private backyard oasis. The detached carport organically blends into the surroundings while offering parking and storage. There's additional space for parking along with an electric charging station. This home is truly a hidden gem with tons of WOW factor. Showings begin on Monday August 26. Agents please read agent instructions.
Sold for $775,000
$775,000
512 SW Chippewa Cir, Knoxville, TN 37919
3beds
2,126sqft
Single Family Residence
Built in 1955
0.34 Acres Lot
$750,100 Zestimate®
$365/sqft
$2,787 Estimated rent
Home value
$750,100
$645,000 - $870,000
$2,787/mo
Zestimate® history
Owner options
List your home for rent
$2,787/mo
Rent Zestimate®
Find your next renter with Zillow Rental Manager. Plus, with online applications, you can quickly screen prospective tenants – for free.
$2,787/mo
Rent Zestimate®
Refinance and save
$4,461/mo
Est. payment
Refinancing to a lower rate could help reduce your monthly payments and save thousands over the life of the loan.
$4,461/mo
Est. payment
Explore your selling options
Work with a Zillow partner agent
Leverage their expertise and Zillow's premium Showcase listings to get your home seen by more buyers.
Get startedList with your own agent
Get your home in front of millions of buyers by listing it on Zillow.
Learn how to do itSell it yourself
Take full control of how buyers see your home on Zillow by listing For Sale by Owner (FSBO).
List your homeWhat's special
Zillow last checked:
Listing updated:
Listed by:
Allison Ensor 865-973-4383,
Slyman Real Estate
Bought with:
Jennifer Montgomery, 286062
Wallace
Source: East Tennessee Realtors,MLS#: 1274167
Facts & features
Interior
Bedrooms & bathrooms
- Bedrooms: 3
- Bathrooms: 3
- Full bathrooms: 3
Rooms
- Room types: Bonus Room
Heating
- Central, Natural Gas, Electric
Cooling
- Central Air
Appliances
- Included: Dishwasher, Microwave, Range, Refrigerator
Features
- Walk-In Closet(s), Kitchen Island, Pantry, Breakfast Bar, Eat-in Kitchen, Bonus Room
- Flooring: Carpet, Hardwood, Tile
- Windows: Wood Frames, Insulated Windows
- Basement: Walk-Out Access,Finished
- Number of fireplaces: 2
- Fireplace features: Gas, Brick
Interior area
- Total structure area: 2,126
- Total interior livable area: 2,126 sqft
Property
Parking
- Total spaces: 2
- Parking features: Detached
- Carport spaces: 2
Features
- Has view: Yes
- View description: Trees/Woods
Lot
- Size: 0.34 Acres
- Features: Other, Private, Wooded
Details
- Parcel number: 107MB013
Construction
Type & style
- Home type: SingleFamily
- Architectural style: Cottage,Traditional
- Property subtype: Single Family Residence
Materials
- Wood Siding, Brick, Block, Frame
Condition
- Year built: 1955
Utilities & green energy
- Sewer: Public Sewer
- Water: Public
Community & HOA
Community
- Subdivision: Sequoyah Hills Country Club Add
HOA
- Has HOA: Yes
- Amenities included: Playground
Location
- Region: Knoxville
Financial & listing details
- Price per square foot: $365/sqft
- Date on market: 8/26/2024
Price history
| Date | Event | Price |
|---|---|---|
| 9/30/2024 | Sold | $775,000-1.3%$365/sqft |
Source:  East Tennessee Realtors #1274167 Report a problem East Tennessee Realtors #1274167 Report a problem | ||
| 8/28/2024 | Pending sale | $785,000$369/sqft |
Source: East Tennessee Realtors #1274167 Report a problem | ||
| 8/26/2024 | Listed for sale | $785,000$369/sqft |
Source: East Tennessee Realtors #1274167 Report a problem | ||
Public tax history
Tax history is unavailable.
Neighborhood: Kingston Pike
Nearby homes
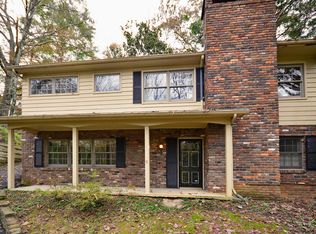
- $775,0003 bd3 ba2k sqft512 Chippewa Cir, Knoxville, TN 37919Sold
- $533,5003 bd1 ba1.4k sqft518 Chippewa Cir, Knoxville, TN 37919Off Market
- $703,5004 bd3 ba2.7k sqft504 Chippewa Cir, Knoxville, TN 37919Off Market
- $562,4503 bd2 ba1.6k sqft460 Noelton Dr, Knoxville, TN 37919Sold

- $1,375,0003 bd2 ba4.6k sqft4207 Towanda Trl, Knoxville, TN 37919Off Market
- $1,313,2005 bd4 ba3.7k sqft446 Noelton Dr, Knoxville, TN 37919Off Market
- $800,0004 bd2 ba2.2k sqft535 Chippewa Cir, Knoxville, TN 37919Sold
- $1,432,8005 bd3 ba4.5k sqft4186 Towanda Trl, Knoxville, TN 37919Off Market
Nearby schools
GreatSchools rating
- 10/10Sequoyah Elementary SchoolGrades: K-5Distance: 0.5 mi
- 6/10Bearden Middle SchoolGrades: 6-8Distance: 3.4 mi
- 8/10West High SchoolGrades: 9-12Distance: 0.5 mi
Schools provided by the listing agent
- Elementary: Sequoyah
- Middle: Bearden
- High: West
Source: East Tennessee Realtors. This data may not be complete. We recommend contacting the local school district to confirm school assignments for this home.
Get a cash offer in 3 minutes
Find out how much your home could sell for in as little as 3 minutes with a no-obligation cash offer.
Estimated market value
$750,100
Get a cash offer in 3 minutes
Find out how much your home could sell for in as little as 3 minutes with a no-obligation cash offer.
Estimated market value
$750,100
- Tennessee
- Knox County
- Knoxville
- 37919
- Kingston Pike
- 512 SW Chippewa Cir
Nearby cities
Nearby neighborhoods
Nearby zip codes
Other Knoxville Topics
