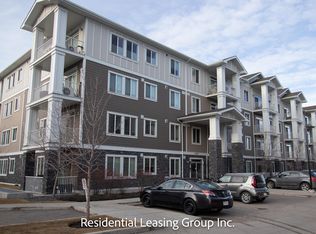
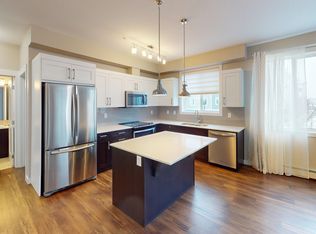
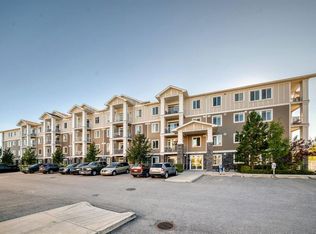
This stylish two bedroom condo is absolutely perfect for a first-time buyer or investor. The open floor plan invites you into the stylish kitchen with quartz countertops and stainless steel appliances. With 9 foot ceilings and natural light pouring in from the west windows, the living room is exactly where you'll want to relax. Spend summer evenings BBQing on the large balcony or cool off inside with central AC complete with Nest thermostat. There's tons of space for all your clothes in the master bedroom's generous walk-in closet. The adjacent bathroom features modern ceramic floors, a deep soaker tub and a cleverly placed stacked laundry pair. You'll have no shortage of storage with the attached garage that has plenty of room for all your belongings. This well-maintained home and complex offers all the convenience of condo living with low condo fees! Seton shopping, the South Health Campus, Deerfoot and Stoney Trail are all minutes away. Don't miss your opportunity to live in the desirable community of Cranston at a very attractive price.
For sale
C$309,900
512 SW Cranford Dr SE, Calgary, AB T3M 2P7
2beds
939sqft
Townhouse
Built in 2013
-- sqft lot
$-- Zestimate®
C$330/sqft
C$280/mo HOA
What's special
Stainless steel appliancesLarge balconyModern ceramic floorsDeep soaker tubStacked laundry pair
- 2 hours
- 4
- 3
Zillow last checked:
Listing updated:
Listed by:
Deirdre Halferty, Associate,
Calgary West Realty
Source: courtesy of Pillar9 System,MLS®#: A2351532
Originating MLS®#: Calgary
Facts & features
Interior
Bedrooms & bathrooms
- Bedrooms: 2
- Bathrooms: 1
- Full bathrooms: 1
Other
- Level: Main
- Dimensions: 10`4" x 10`3"
Bedroom
- Level: Main
- Dimensions: 10`5" x 8`9"
Other
- Level: Main
- Dimensions: 0`0" x 0`0"
Dining room
- Level: Main
- Dimensions: 7`2" x 6`8"
Kitchen
- Level: Main
- Dimensions: 10`4" x 10`6"
Living room
- Level: Main
- Dimensions: 17`6" x 9`10"
Heating
- Forced Air, Natural Gas
Cooling
- Central Air
Appliances
- Included: Dishwasher, Dryer, Electric Stove, Microwave Hood Fan, Refrigerator, Washer
- Laundry: In Unit
Features
- High Ceilings, Kitchen Island, No Animal Home, No Smoking Home, Quartz Counters
- Flooring: Carpet, Laminate
- Windows: Window Coverings
- Basement: Full
- Has fireplace: No
- Common walls with other units/homes: 2+ Common Walls
Interior area
- Total interior livable area: 939 sqft
- Finished area above ground: 820
Property
Parking
- Total spaces: 1
- Parking features: Single Garage Attached, Attached Garage
- Attached garage spaces: 1
Features
- Levels: One
- Stories: 1
- Patio & porch: None
- Exterior features: Balcony, BBQ gas line
- Fencing: Fenced
Lot
- Features: No Neighbours Behind
Details
- Zoning: M-1
Construction
Type & style
- Home type: Townhouse
- Architectural style: Bungalow
- Property subtype: Townhouse
Materials
- Composite Siding, Wood Frame
- Foundation: Concrete Perimeter
- Roof: Asphalt
Condition
- New construction: No
- Year built: 2013
Community & HOA
Community
- Features: Park, Playground
- Subdivision: Cranston
HOA
- Has HOA: Yes
- Amenities included: Visitor Parking
- Services included: Common Area Maintenance, Insurance, Professional Management, Reserve Fund Contributions, Snow Removal
- HOA fee: C$265 monthly
- Second HOA fee: C$180 annually
Location
- Region: Calgary
Financial & listing details
- Price per square foot: C$330/sqft
- Date on market: 10/9/2026
- Inclusions: N/A
Price history
Price history is unavailable.
Public tax history
Tax history is unavailable.
Climate risks
Neighborhood: Cranston
Nearby schools
GreatSchools rating
No schools nearby
We couldn't find any schools near this home.