Skip main navigation
Sold
  • Price Unknown

    512 SW Silverspur Cir, Lees Summit, MO 64081

    5beds
    4,250sqft
    Single Family Residence
    Built in 2001
    0.38 Acres Lot
    $591,900 Zestimate®
    $--/sqft
    $4,416 Estimated rent

    Home value

    $591,900

    $562,000 - $621,000

    $4,416/mo

    Zestimate® history
    Loading
    Loading...

    Owner options

    List your home for rent

    $4,416/mo

    Rent Zestimate®

    Find your next renter with Zillow Rental Manager. Plus, with online applications, you can quickly screen prospective tenants – for free.

    Learn more

    $4,416/mo

    Rent Zestimate®

    Refinance and save

    $500/mo

    Est. payment

    Refinancing to a lower rate could help reduce your monthly payments and save thousands over the life of the loan.

    See today's rates

    $500/mo

    Est. payment

    Explore your selling options

    Work with a Zillow partner agent

    Leverage their expertise and Zillow's premium Showcase listings to get your home seen by more buyers.

    Get started

    List with your own agent

    Get your home in front of millions of buyers by listing it on Zillow.

    Learn how to do it

    Sell it yourself

    Take full control of how buyers see your home on Zillow by listing For Sale by Owner (FSBO).

    List your home

    What's special

    Hearth roomMassive entertaining spacesHuge closetMaster bathroomPrimary bedroom suiteClose to highway accessJack and jill bathroom
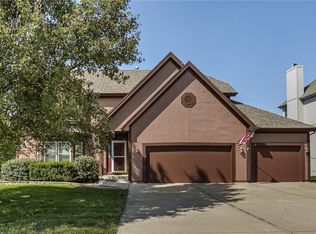
    The Search is over! This Gorgeous 2 Story is certainly what you have been waiting for! Space abounds everywhere in this home, from the massive entertaining spaces to the HUGE fenced in backyard! Pride of ownership shows through in the beautifully redone kitchen...(Check out the drawers to see all of the bells and whistles in the cabinets!) You will also want to see the newly redone pantry that even boasts extra room for a refrigerator! Don't forget to go through the door at the hearth room and check out the office! As you head upstairs and into the Primary bedroom suite you will love seeing all the space and the Gorgeous Bath and huge closet! Laundry is off of the master bathroom and has been relocated to the second level for ease! All bedrooms are spacious...one with it's own bathroom, the other two share a convenient Jack and Jill bathroom. The lower level is bright, spacious and a walkout to the huge, fenced backyard. This home is conveniently located close to highway access, shopping, pharmacies, grocery stores and schools. Bring your things and move right in!

    Zillow last checked:

    Listing updated:

    Listing Provided by:

    Mindy Methner 816-215-9806,

    ReeceNichols - Lees Summit,

    Amy Robertson 816-365-8606,

    ReeceNichols - Lees Summit

    Bought with:

    Angie McCarty, SP00241140

    Platinum Realty LLC

    Source: Heartland MLS as distributed by MLS GRID,MLS#: 2479838MLS Logo

    Facts & features

    Interior

    Bedrooms & bathrooms
    • Bedrooms: 5
    • Bathrooms: 5
    • Full bathrooms: 4
    • 1/2 bathrooms: 1
    Primary bedroom
    • Level: Upper
    Bedroom 1
    • Level: Upper
    Bedroom 2
    • Level: Upper
    Bedroom 3
    • Level: Upper
    Bedroom 4
    • Level: Lower
    Primary bathroom
    • Level: Upper
    Bathroom 1
    • Level: Upper
    Bathroom 2
    • Level: Upper
    Bathroom 3
    • Level: Lower
    Dining room
    • Level: Main
    Family room
    • Level: Lower
    Half bath
    • Level: Main
    Hearth room
    • Level: Main
    Kitchen
    • Level: Main
    Living room
    • Level: Main
    Office
    • Level: Main
    Heating
    • Forced Air
    Cooling
    • Electric
    Appliances
    • Laundry: Bedroom Level, Upper Level
    Features
    • Flooring: Carpet, Tile, Wood
    • Basement: Basement BR,Finished,Full,Walk-Out Access
    • Number of fireplaces: 3
    • Fireplace features: Family Room, Great Room, Master Bedroom, See Through, Library
    Interior area
    • Total structure area: 4,250
    • Total interior livable area: 4,250 sqft
    • Finished area above ground: 3,000
    • Finished area below ground: 1,250

    Property

    Parking
    • Total spaces: 3
    • Parking features: Attached, Garage Faces Front
    • Attached garage spaces: 3
    Features
    • Patio & porch: Deck, Patio
    Lot
    • Size: 0.38 Acres
    • Features: City Lot, Cul-De-Sac
    Details
    • Parcel number: 62410092900000000

    Construction

    Type & style
    • Home type: SingleFamily
    • Architectural style: Traditional
    • Property subtype: Single Family Residence
    Materials
    • Brick/Mortar, Wood Siding
    • Roof: Composition
    Condition
    • Year built: 2001

    Utilities & green energy

    • Water: Public

    Community & neighborhood

    Location
    • Region: Lees Summit
    • Subdivision: Bridlewood

    HOA & financial

    HOA
    • Has HOA: Yes
    • HOA fee: $500 annually
    • Amenities included: Pool, Trail(s)
    • Services included: Trash
    • Association name: Bridlewood HOA

    Other

    Other facts
    • Listing terms: Cash,Conventional,FHA,VA Loan
    • Ownership: Estate/Trust
    • Road surface type: Paved

    Price history

    DateEventPrice
    5/17/2024Sold--
    Source: Heartland MLS as distributed by MLS GRID #2479838 Report a problem
    3/31/2024Pending sale$550,000$129/sqft
    Source: Heartland MLS as distributed by MLS GRID #2479838 Report a problem
    3/29/2024Listed for sale$550,000+53.6%$129/sqft
    Source: Heartland MLS as distributed by MLS GRID #2479838 Report a problem
    3/24/2021Listing removed--
    Source: Owner Report a problem
    5/16/2017Sold--
    Source: Public Record Report a problem
    5/14/2017Pending sale$358,000$84/sqft
    Source: Owner Report a problem
    4/26/2017Listed for sale$358,000$84/sqft
    Source: Owner Report a problem
    4/26/2017Pending sale$358,000$84/sqft
    Source: Owner Report a problem
    4/26/2017Pending sale$358,000$84/sqft
    Source: Owner Report a problem
    4/17/2017Listed for sale$358,000$84/sqft
    Source: Owner Report a problem
    11/1/2007Sold--
    Source: Agent Provided Report a problem

    Public tax history

    YearProperty taxesTax assessment
    2025$6,723 +8.2%$92,470 +7.5%
    2024$6,213 +0.7%$86,049
    2023$6,168 +9.3%$86,049 +23.1%
    2022$5,644 -2%$69,920
    2021$5,761 +4%$69,920 +5%
    2020$5,541 +2.8%$66,597
    2019$5,390 $66,597 +14.9%
    2018$5,390 +4%$57,961
    2017$5,184 +6.3%$57,961 +4.4%
    2016$4,878 +1%$55,518 +2.7%
    2014$4,827 +0.1%$54,054
    2013$4,823 -0.2%$54,054
    2012$4,833 +0.4%$54,054
    2011$4,812 +1.8%$54,054
    2010$4,726 -0.8%$54,054
    2009$4,762 +0.4%$54,054 -2%
    2008$4,743 -1.5%$55,157
    2007$4,815 +0.1%$55,157
    2006$4,812 -2.8%$55,157
    2005$4,949 +6.8%$55,157
    2004$4,635 -2.5%$55,157
    2003$4,756 +656.9%$55,157
    2002$628 +0.1%$55,157 +634.9%
    2001$628 $7,505

    Find assessor info on the county website

    Neighborhood: 64081

    Nearby schools

    GreatSchools rating
    Get a cash offer in 3 minutes
    Find out how much your home could sell for in as little as 3 minutes with a no-obligation cash offer.
    Estimated market value
    $591,900
    Get a cash offer in 3 minutes
    Find out how much your home could sell for in as little as 3 minutes with a no-obligation cash offer.
    Estimated market value
    $591,900