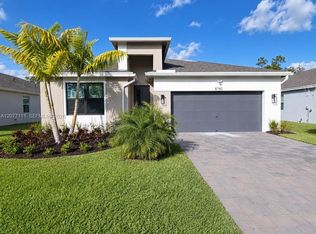
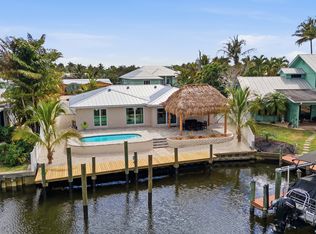
Beautifully maintained waterfront home situated on a deep-water canal, offering the perfect blend of comfort, style, and exceptional outdoor living. This 4-bedroom, 2-bath residence features luxury flooring, remodeled bathrooms with a relaxing Jacuzzi tub, hurricane-impact windows and sliders, remote blinds, a custom built-in office wall unit, and a hard-wired generator for added peace of mind. Spacious living areas and bright natural light beaming from the large lanai provide everyday convenience. Enjoy your private backyard oasis with a heated pool, screened-in lanai, 90' bulkhead, tiki bar, boat lift, and in-ground sprinkler system. Additional highlights include professional neutral paint throughout the interior. Credit and background check required Annual lease- FIRST-LAST- SECURITY Landlord pays for monthly lawn/trimming and pool service and gas as needed. Application fee $80 per adult Pets ok-approval and pet deposit required No evictions- no exceptions First $5500, Last $5500 and security $5500
House for rent
$5,500/moFees may apply
512 SW South Carolina Dr, Stuart, FL 34994
4beds
2,100sqft
Price may not include required fees and charges. Learn more|
Singlefamily
Available now
Small dogs OK
Air conditioner, central air, electric
In unit laundry
4 Attached garage spaces parking
Central, electric, wood
What's special
Boat liftScreened-in lanaiTiki barLuxury flooringHurricane-impact windows and slidersRemote blindsIn-ground sprinkler system
- 37 days |
- -- |
- -- |
Zillow last checked:
Listing updated:
Travel times

Let’s turn your rent into credit progress
Build credit history with every on-time payment and get credit for the payment you’re already making.
Facts & features
Interior
Bedrooms & bathrooms
- Bedrooms: 4
- Bathrooms: 2
- Full bathrooms: 2
Heating
- Central, Electric, Wood
Cooling
- Air Conditioner, Central Air, Electric
Appliances
- Included: Dishwasher, Dryer, Electric Range, Electric Water Heater, Garbage Disposal, Gas Range, Ice Maker, Microwave Oven, Range, Refrigerator, Washer, Water Heater, Water Softener
- Laundry: In Unit, Inside, Laundry Closet, Laundry Room
Features
- Bedroom Layout - Split, Built-in Features, Ceiling Fan(s), Closet Cabinetry, Entrance Foyer, Pantry, Pantry, Roman Tub, Storage, Storage, Vaulted Ceiling(s), Walk-In Closet(s)
- Flooring: Carpet, Ceramic, Vinyl, Wood
Interior area
- Total interior livable area: 2,100 sqft
Video & virtual tour
Property
Parking
- Total spaces: 4
- Parking features: Attached, Driveway, Garage, Open
- Has attached garage: Yes
- Has uncovered spaces: Yes
- Details: Contact manager
Features
- Stories: 1
- Exterior features: Barbecue, Bedroom Layout - Split, Entrance Foyer, Outdoor Kitchen, Outdoor Shower, Oversized Lot, Roman Tub
- Has private pool: Yes
- Pool features: Gas Heat, Heated, In Ground, Pool, Private, Screen Enclosure
- Has view: Yes
- View description: Intracoastal, River, Water View
- Has water view: Yes
- Water view: Waterfront
Lot
- Features: Cul-De-Sac, Orchard(s), Waterfront
Details
- Additional structures: Garage(s), Outdoor Kitchen
- Parcel number: 083841009000001604
Construction
Type & style
- Home type: SingleFamily
- Property subtype: SingleFamily
Materials
- Roof: Metal
Condition
- Year built: 1994
Utilities & green energy
- Utilities for property: Gas
Community & HOA
HOA
- Amenities included: Barbecue, Pool
Location
- Region: Stuart
Financial & listing details
- Lease term: 12 Months
Nearby apartments for rent


Price history
| Date | Event | Price |
|---|---|---|
| 8/23/2026 | Price change | $5,500-3.5%$3/sqft |
Source: BeachesMLS #B26059283 Report a problem | ||
| 8/3/2026 | Listed for rent | $5,700$3/sqft |
Source: BeachesMLS #B26059283 Report a problem | ||
| 7/28/2026 | Sold | $1,200,000+11.6%$571/sqft |
Source:  BeachesMLS #B26038275 Report a problem BeachesMLS #B26038275 Report a problem | ||
| 6/10/2026 | Contingent | $1,075,000$512/sqft |
Source: eXp Realty #B26038275 Report a problem | ||
| 6/8/2026 | Listed for sale | $1,075,000+141.6%$512/sqft |
Source: BeachesMLS #B26038275 Report a problem | ||
| 8/15/2011 | Sold | $445,000$212/sqft |
Source: Public Record Report a problem | ||
Neighborhood: Indian Groves/Poppleton South
Nearby schools
GreatSchools rating
- 4/10J. D. Parker School Of TechnologyGrades: PK-5Distance: 1.5 mi
- 6/10Stuart Middle SchoolGrades: 6-8Distance: 1.2 mi
- 6/10Jensen Beach High SchoolGrades: 9-12Distance: 4.1 mi