BRAND NEW ROOF !~ Conveniently located just off W. Metairie in quiet neighborhood by shopping, playgrounds, parks, schools, restaurants, groceries, etc. Come enjoy this open floor plan that seamlessly connects living room, kitchen and dining area. Layout lends itself itself to entertaining guests or spending quality time with family. Back doors from living room open to patio with spacious yard and storage building.The primary bedroom is very large. Rear yard access through attached carport. X FLOOD Zone Don't miss this opportunity to make this lovely well cared home yours!
Closed
Price Unknown
512 Sadie Ave, Metairie, LA 70003
3beds
1,388sqft
Single Family Residence
Built in 1960
6,555 Square Feet Lot
$214,800 Zestimate®
$--/sqft
$1,776 Estimated rent
Home value
$214,800
$195,000 - $236,000
$1,776/mo
Zestimate® history
Owner options
List your home for rent
$1,776/mo
Rent Zestimate®
Find your next renter with Zillow Rental Manager. Plus, with online applications, you can quickly screen prospective tenants – for free.
$1,776/mo
Rent Zestimate®
Refinance and save
Refinancing to a lower rate could help reduce your monthly payments and save thousands over the life of the loan.
Explore your selling options
Work with a Zillow partner agent
Leverage their expertise and Zillow's premium Showcase listings to get your home seen by more buyers.
Get startedList with your own agent
Get your home in front of millions of buyers by listing it on Zillow.
Learn how to do itSell it yourself
Take full control of how buyers see your home on Zillow by listing For Sale by Owner (FSBO).
List your homeWhat's special
Attached carportOpen floor planRear yard accessSpacious yardStorage buildingEntertaining guests
Zillow last checked:
Listing updated:
Listed by:
Rebecca Weber 504-400-0501,
RE/MAX Living,
Erin Helwig 504-909-8903,
RE/MAX Living
Bought with:
Kaci Spahn
NOLA Living Realty
Source: GSREIN,MLS#: 2464852
Facts & features
Interior
Bedrooms & bathrooms
- Bedrooms: 3
- Bathrooms: 1
- Full bathrooms: 1
Primary bedroom
- Description: Flooring: Wood
- Level: Lower
- Dimensions: 23.3 X 11.3
Bedroom
- Description: Flooring: Wood
- Level: Lower
- Dimensions: 10.9 X 10.7
Bedroom
- Description: Flooring: Wood
- Level: Lower
- Dimensions: 11.4 X 9.0
Dining room
- Description: Flooring: Tile
- Level: Lower
- Dimensions: 11.9 X 11.0
Foyer
- Description: Flooring: Tile
- Level: Lower
- Dimensions: 11.2 X 3.8
Kitchen
- Description: Flooring: Tile
- Level: Lower
- Dimensions: 11.9 X 8.4
Living room
- Description: Flooring: Wood
- Level: Lower
- Dimensions: 19.9 X 18.7
Heating
- Central
Cooling
- Central Air, 1 Unit
Appliances
- Included: Oven, Range
Features
- Has fireplace: No
- Fireplace features: None
Interior area
- Total structure area: 1,988
- Total interior livable area: 1,388 sqft
Property
Parking
- Parking features: Attached, Carport, One Space
- Has carport: Yes
Features
- Levels: One
- Stories: 1
- Patio & porch: Concrete, Other
- Pool features: None
Lot
- Size: 6,555 Square Feet
- Dimensions: 57 x 115
- Features: City Lot, Rectangular Lot
Details
- Additional structures: Shed(s)
- Parcel number: 0820038727
- Special conditions: None
Construction
Type & style
- Home type: SingleFamily
- Architectural style: Traditional
- Property subtype: Single Family Residence
Materials
- Brick
- Foundation: Slab
- Roof: Asphalt,Shingle
Condition
- Very Good Condition
- Year built: 1960
Utilities & green energy
- Sewer: Public Sewer
- Water: Public
Community & HOA
Community
- Subdivision: Airline Park
HOA
- Has HOA: No
Location
- Region: Metairie
Financial & listing details
- Tax assessed value: $123,000
- Annual tax amount: $605
- Date on market: 8/23/2024
Price history
| Date | Event | Price |
|---|---|---|
| 11/27/2024 | Sold | -- |
Source:  GSREIN #2464852 Report a problem GSREIN #2464852 Report a problem | ||
| 11/5/2024 | Pending sale | $220,000$159/sqft |
Source:  RE/MAX of Louisiana #2464852 Report a problem RE/MAX of Louisiana #2464852 Report a problem | ||
| 11/4/2024 | Contingent | $220,000$159/sqft |
Source: GSREIN #2464852 Report a problem | ||
| 9/7/2024 | Price change | $220,000-6.4%$159/sqft |
Source: GSREIN #2464852 Report a problem | ||
| 8/24/2024 | Listed for sale | $235,000$169/sqft |
Source: GSREIN #2464852 Report a problem | ||
Public tax history
| Year | Property taxes | Tax assessment |
|---|---|---|
| 2024 | $605 -4.2% | $12,300 |
| 2023 | $631 +2.7% | $12,300 |
| 2022 | $615 +7.7% | $12,300 |
| 2021 | $571 +0.7% | $12,300 |
| 2020 | $567 -2.7% | $12,300 |
| 2019 | $583 +7.1% | $12,300 |
| 2018 | $544 | $12,300 |
| 2017 | $544 | $12,300 |
| 2016 | $544 +6.1% | $12,300 +2% |
| 2015 | $513 | $12,060 |
| 2014 | $513 | $12,060 |
| 2013 | -- | $12,060 |
| 2012 | -- | $12,060 |
| 2011 | -- | $12,060 |
| 2010 | -- | $12,060 |
| 2009 | -- | $12,060 |
| 2008 | -- | $12,060 +36.6% |
| 2007 | -- | $8,830 |
| 2006 | -- | -- |
| 2005 | -- | -- |
| 2004 | -- | -- |
| 2003 | -- | -- |
| 2002 | -- | -- |
| 2001 | -- | -- |
| 2000 | -- | -- |
Find assessor info on the county website
Neighborhood: Airline Park
Nearby homes
- $304,4003 bd2 ba1.4k sqft504 Sadie Ave, Metairie, LA 70003Off Market
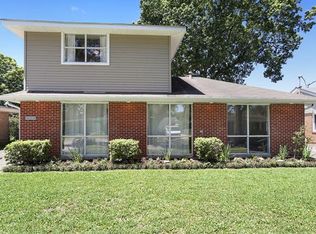
- $230,300-- bd-- ba-- sqft516 Sadie Ave, Metairie, LA 70003Off Market
- $238,3003 bd2 ba1.2k sqft505 Melanie Ave, Metairie, LA 70003Off Market
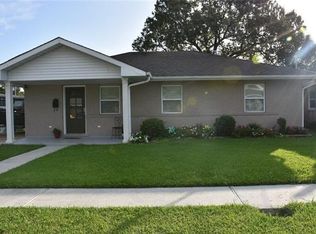
- $194,3003 bd1 ba980 sqft500 Sadie Ave, Metairie, LA 70003Off Market
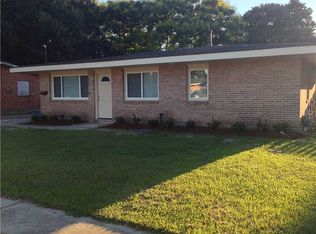
- $270,9003 bd3 ba1.3k sqft501 Melanie Ave, Metairie, LA 70003Off Market
- $223,900-- bd-- ba-- sqft509 Melanie Ave, Metairie, LA 70003Off Market
- $195,400-- bd-- ba-- sqft417 Melanie Ave, Metairie, LA 70003Off Market
- $197,4003 bd1 ba1.2k sqft513 Sadie Ave, Metairie, LA 70003Off Market
Nearby schools
GreatSchools rating
- 7/10Rudolph Matas SchoolGrades: PK-8Distance: 0.7 mi
- 4/10East Jefferson High SchoolGrades: 9-12Distance: 1.6 mi
- 3/10T.H. Harris Middle SchoolGrades: 6-8Distance: 0.6 mi
Get a cash offer in 3 minutes
Find out how much your home could sell for in as little as 3 minutes with a no-obligation cash offer.
Estimated market value
$214,800
Get a cash offer in 3 minutes
Find out how much your home could sell for in as little as 3 minutes with a no-obligation cash offer.
Estimated market value
$214,800
- Louisiana
- Jefferson Parish
- Metairie
- 70003
- Airline Park
- 512 Sadie Ave
Nearby cities
Nearby neighborhoods
Nearby zip codes
Other Metairie Topics
