Discover the enchanting allure of this captivating single-story residence, nestled in the exclusive Mesa at Turning Stone gated community in Cibolo, Texas. Crafted by Chesmar in 2019, this meticulously designed home boasts 3 bedrooms, 3 baths, 3 car garage and a study, achieving a perfect balance between style and practicality. The focal point of the residence is the expansive living room, highlighted by a breathtaking vaulted ceiling that exudes an atmosphere of sophistication. The kitchen is an entertainer's dream, featuring a spacious granite island and stainless-steel appliances. Perfect for hosting gatherings, providing an inviting environment for both cooking and socializing. Unwind in the luxurious primary suite, where comfort seamlessly meets opulence, offering dual vanities, a generously sized walk-in closet, and a Texas-sized walk-in shower. Enhancing the appeal, there is a secondary bedroom and a dedicated guest suite. Enter a gracious sitting room or game room, complete with a full bathroom and a convenient second door leading to a flexible bedroom. This area provides limitless possibilities, serving as an ideal playroom, nursery, or a private guest suite-a superb option for hosting visitors, in-law quarters, or anyone desiring a unique and comfortable living arrangement. Ideal for entertaining, the residence provides ample space, including a large backyard complemented by an extended porch area. Picture yourself and your loved ones in this beautiful home, thoughtfully designed for both relaxation and social gatherings. Immerse yourself in the experience of envisioning this space as your very own. Note: Patio furniture, TV with Mount and bike rack in garage DO NOT CONVEY.
Sold
Price Unknown
512 ST ETIENNE, Cibolo, TX 78108
3beds
2,393sqft
Single Family Residence
Built in 2019
9,147 Square Feet Lot
$427,000 Zestimate®
$--/sqft
$2,249 Estimated rent
Home value
$427,000
$406,000 - $448,000
$2,249/mo
Zestimate® history
Owner options
List your home for rent
$2,249/mo
Rent Zestimate®
Find your next renter with Zillow Rental Manager. Plus, with online applications, you can quickly screen prospective tenants – for free.
$2,249/mo
Rent Zestimate®
Refinance and save
$450/mo
Est. payment
Refinancing to a lower rate could help reduce your monthly payments and save thousands over the life of the loan.
$450/mo
Est. payment
Explore your selling options
Work with a Zillow partner agent
Leverage their expertise and Zillow's premium Showcase listings to get your home seen by more buyers.
Get startedList with your own agent
Get your home in front of millions of buyers by listing it on Zillow.
Learn how to do itSell it yourself
Take full control of how buyers see your home on Zillow by listing For Sale by Owner (FSBO).
List your homeWhat's special
Zillow last checked:
Listing updated:
Listed by:
Melisa Fitchett TREC #703328 (210) 931-5631,
Coldwell Banker D'Ann Harper
Source: LERA MLS,MLS#: 1748400
Facts & features
Interior
Bedrooms & bathrooms
- Bedrooms: 3
- Bathrooms: 3
- Full bathrooms: 3
Primary bedroom
- Features: Split, Walk-In Closet(s), Ceiling Fan(s), Full Bath
- Area: 221
- Dimensions: 17 x 13
Bedroom 2
- Area: 144
- Dimensions: 12 x 12
Bedroom 3
- Area: 176
- Dimensions: 16 x 11
Primary bathroom
- Features: Shower Only, Separate Vanity, Double Vanity
- Area: 143
- Dimensions: 13 x 11
Dining room
- Area: 130
- Dimensions: 13 x 10
Kitchen
- Area: 198
- Dimensions: 18 x 11
Living room
- Area: 352
- Dimensions: 22 x 16
Office
- Area: 120
- Dimensions: 12 x 10
Heating
- Central, Heat Pump, Electric
Cooling
- 13-15 SEER AX, Ceiling Fan(s), Central Air
Appliances
- Included: Cooktop, Built-In Oven, Microwave, Disposal, Dishwasher, Plumbed For Ice Maker, Plumb for Water Softener, Electric Cooktop, ENERGY STAR Qualified Appliances
- Laundry: Washer Hookup, Dryer Connection
Features
- One Living Area, Separate Dining Room, Eat-in Kitchen, Two Eating Areas, Kitchen Island, Pantry, Study/Library, Game Room, Utility Room Inside, 1st Floor Lvl/No Steps, High Ceilings, Open Floorplan, All Bedrooms Downstairs, Master Downstairs, Ceiling Fan(s), Chandelier, Solid Counter Tops, Programmable Thermostat
- Flooring: Other
- Windows: Double Pane Windows, Low Emissivity Windows, Window Coverings
- Has basement: No
- Attic: 12"+ Attic Insulation,Pull Down Storage
- Has fireplace: No
- Fireplace features: Not Applicable
Interior area
- Total structure area: 2,393
- Total interior livable area: 2,393 sqft
Property
Parking
- Total spaces: 3
- Parking features: Three Car Garage, Garage Door Opener
- Garage spaces: 3
Accessibility
- Accessibility features: 2+ Access Exits, Accessible Hallway(s), Doors-Swing-In
Features
- Levels: One
- Stories: 1
- Patio & porch: Covered, Deck
- Exterior features: Sprinkler System, Rain Gutters
- Pool features: None, Community
- Fencing: Privacy
Lot
- Size: 9,147 Square Feet
- Dimensions: 120 x 75
- Features: Curbs, Sidewalks, Streetlights, Fire Hydrant w/in 500'
Details
- Parcel number: 1G3808700900300000
Construction
Type & style
- Home type: SingleFamily
- Property subtype: Single Family Residence
Materials
- 4 Sides Masonry, Stone, Stucco
- Foundation: Slab
- Roof: Composition
Condition
- Pre-Owned
- New construction: No
- Year built: 2019
Details
- Builder name: Chesmar
Utilities & green energy
- Water: Water System
Green energy
- Green verification: ENERGY STAR Certified Homes, LEED Platinum, NGBP - National Green, Build San Antonio Green
- Indoor air quality: Contaminant Control, Integrated Pest Management
- Water conservation: Low Flow Commode
Community & HOA
Community
- Features: Playground, Jogging Trails, Sports Court, Basketball Court, Cluster Mail Box, School Bus
- Security: Smoke Detector(s), Security System Owned, Prewired, Controlled Access
- Subdivision: Mesa @ Turning Stone - Guadalu
HOA
- Has HOA: Yes
- HOA fee: $450 annually
- HOA name: TURNING STONE HOA
Location
- Region: Schertz
Financial & listing details
- Tax assessed value: $442,512
- Annual tax amount: $9,887
- Date on market: 9/11/2025
- Cumulative days on market: 63 days
- Listing terms: Conventional,FHA,VA Loan,Cash
- Road surface type: Paved
Price history
| Date | Event | Price |
|---|---|---|
| 4/25/2024 | Sold | -- |
Source:  LERA MLS #1748400 Report a problem LERA MLS #1748400 Report a problem | ||
| 4/4/2024 | Pending sale | $450,000$188/sqft |
Source: LERA MLS #1748400 Report a problem | ||
| 3/27/2024 | Contingent | $450,000$188/sqft |
Source: LERA MLS #1748400 Report a problem | ||
| 2/20/2024 | Price change | $450,000-10%$188/sqft |
Source: LERA MLS #1748400 Report a problem | ||
| 2/5/2024 | Price change | $500,000-5.7%$209/sqft |
Source: LERA MLS #1748400 Report a problem | ||
| 2/1/2024 | Listed for sale | $530,000$221/sqft |
Source: LERA MLS #1748400 Report a problem | ||
| 4/17/2020 | Sold | -- |
Source:  Central Texas MLS #403398 Report a problem Central Texas MLS #403398 Report a problem | ||
Public tax history
| Year | Property taxes | Tax assessment |
|---|---|---|
| 2025 | $8,540 -8.8% | $442,512 -7.7% |
| 2024 | $9,364 -3.5% | $479,573 -4.5% |
| 2023 | $9,706 -1.8% | $502,320 +9.3% |
| 2022 | $9,888 +16.5% | $459,475 +20.8% |
| 2021 | $8,490 +200% | $380,229 +206.3% |
| 2020 | $2,830 | $124,139 +380.8% |
| 2019 | -- | $25,817 |
Find assessor info on the county website
Neighborhood: 78108
Nearby homes
- $--3 bd3 ba2.3k sqft512 St Etienne, Schertz, TX 78108Sold
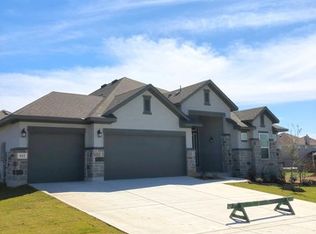
- $447,1004 bd4 ba3k sqft508 Saint Etienne, Schertz, TX 78108Off Market

- $420,0004 bd3 ba2.7k sqft516 Saint Etienne, Schertz, TX 78108Off Market

- $514,7004 bd3 ba3.4k sqft504 Saint Etienne, Schertz, TX 78108Off Market
- $437,800-- bd-- ba2.6k sqft520 Saint Etienne, Schertz, TX 78108Off Market
- $--3 bd2 ba2.6k sqft533 Landmark Fls, Cibolo, TX 78108Sold
- $433,8003 bd3 ba2.3k sqft412 Saint Etienne, Schertz, TX 78108Off Market
- $224,556-- bd-- ba-- sqft412 Saint Etienne, Schertz, TX 78108Off Market
Nearby schools
GreatSchools rating
- 5/10Cibolo Valley Elementary SchoolGrades: PK-4Distance: 1 mi
- 6/10Dobie Junior High SchoolGrades: 7-8Distance: 3.5 mi
- 7/10Byron P Steele II High SchoolGrades: 9-12Distance: 2.4 mi
Schools provided by the listing agent
- Elementary: John A Sippel
- Middle: Dobie J. Frank
- High: Steele
- District: Schertz-Cibolo-Universal City Isd
Source: LERA MLS. This data may not be complete. We recommend contacting the local school district to confirm school assignments for this home.
Get a cash offer in 3 minutes
Find out how much your home could sell for in as little as 3 minutes with a no-obligation cash offer.
Estimated market value
$427,000
Get a cash offer in 3 minutes
Find out how much your home could sell for in as little as 3 minutes with a no-obligation cash offer.
Estimated market value
$427,000
- Texas
- Guadalupe County
- Cibolo
- 78108
- 512 ST ETIENNE
Nearby cities
Nearby zip codes
Other Cibolo Topics
