Skip main navigation
Sold for $524,900
  • $524,900

    512 Samana Way, Niceville, FL 32578

    3beds
    2,166sqft
    Single Family Residence
    Built in 1982
    0.27 Acres Lot
    $525,000 Zestimate®
    $242/sqft
    $2,587 Estimated rent

    Home value

    $525,000

    $494,000 - $562,000

    $2,587/mo

    Zestimate® history
    Loading
    Loading...

    Owner options

    List your home for rent

    $2,587/mo

    Rent Zestimate®

    Find your next renter with Zillow Rental Manager. Plus, with online applications, you can quickly screen prospective tenants – for free.

    Learn more

    $2,587/mo

    Rent Zestimate®

    Refinance and save

    $3,338/mo

    Est. payment

    Refinancing to a lower rate could help reduce your monthly payments and save thousands over the life of the loan.

    See today's rates

    $3,338/mo

    Est. payment

    Explore your selling options

    Work with a Zillow partner agent

    Leverage their expertise and Zillow's premium Showcase listings to get your home seen by more buyers.

    Get started

    List with your own agent

    Get your home in front of millions of buyers by listing it on Zillow.

    Learn how to do it

    Sell it yourself

    Take full control of how buyers see your home on Zillow by listing For Sale by Owner (FSBO).

    List your home

    What's special

    Private courtyardOver a quarter acreScreened back porchMature landscapingWide covered front entryFlat fully-fenced backyard
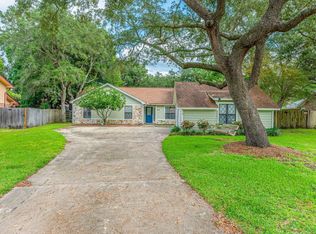
    512 Samana Way is calling you home! Nestled on over a quarter acre, this Bluewater Bay bungalow lives much larger than its 2166 square feet thanks to a highly flexible layout that seamlessly bridges indoor and outdoor spaces. The wide, covered front entry greets you with a surprise - a private courtyard! Screened from the quiet residential street, this patio is made for intimate gatherings, morning coffee, and carefree playtime easily observable from the kitchen. At the heart of the home find a spacious living room with access to the bedroom wing, formal dining room, screened back porch, and the ultimate flex /recreation room overlooking the backyard. The flat, fully-fenced backyard features mature landscaping and a perfect retreat for pets and play. Each of the property's three bedrooms boast walk-in closets and built-in cabinetry in the main hall provides additional storage. For peace of mind, the roof was replaced in 2024, HVAC replaced in 2023, water heater replaced in 2023, sliding glass doors and most windows replaced in 2017 and 2019. From its prime location, all of Bluewater Bay's resort amenities are within easy reach including miles of recreational trails, dining, shopping, a marina complex, and memberships available for golf, tennis, pickleball, and pools. Zoned for highly rated Bluewater Elementary School, offering a choice of Ruckel or Destin Middle School, and highly acclaimed Niceville High School. Zip over the nearby MidBay Bridge to take advantage of Destin and South Walton's famed white sand beaches and recreational opportunities.

    Zillow last checked:

    Listing updated:

    Listed by:

    David Bryan McAliley 850-797-2436,

    EXP Realty LLC,

    Carli S Harman 850-218-5852,

    EXP Realty LLC

    Bought with:

    Jennifer L Hannigan, 3423755

    Hannigan Realty LLC

    Source: ECAOR,MLS#: 997911MLS Logo

    Facts & features

    Interior

    Bedrooms & bathrooms
    • Bedrooms: 3
    • Bathrooms: 2
    • Full bathrooms: 2
    Primary bedroom
    • Level: First
    • Area: 210 Square Feet
    • Dimensions: 15 x 14
    Bedroom
    • Description: Front Bedroom
    • Level: First
    • Area: 132 Square Feet
    • Dimensions: 12 x 11
    Bedroom
    • Description: Middle Bedroom
    • Level: First
    • Area: 126.5 Square Feet
    • Dimensions: 11.5 x 11
    Other
    • Level: First
    • Area: 128 Square Feet
    • Dimensions: 16 x 8
    Dining area
    • Level: First
    • Area: 60 Square Feet
    • Dimensions: 8 x 7.5
    Dining room
    • Level: First
    • Area: 132.25 Square Feet
    • Dimensions: 11.5 x 11.5
    Kitchen
    • Level: First
    • Area: 108 Square Feet
    • Dimensions: 13.5 x 8
    Laundry
    • Level: First
    • Area: 42.25 Square Feet
    • Dimensions: 6.5 x 6.5
    Living room
    • Level: First
    • Area: 240 Square Feet
    • Dimensions: 20 x 12
    Recreation room
    • Level: First
    • Area: 275 Square Feet
    • Dimensions: 22 x 12.5
    Screened porch
    • Level: First
    • Area: 144 Square Feet
    • Dimensions: 12 x 12
    Heating
    • Heat Pump, Central
    Cooling
    • Central Air, Ceiling Fan(s)
    Appliances
    • Included: Dishwasher, Disposal, Electric Water Heater
    • Laundry: Washer/Dryer Hookup
    Features
    • Kitchen Island, Pantry, Wet Bar, Woodwork Painted
    • Flooring: Laminate, Tile
    • Windows: Double Pane Windows, Window Treatments
    • Common walls with other units/homes: No Common Walls
    Interior area
    • Total structure area: 2,166
    • Total interior livable area: 2,166 sqft

    Property

    Parking
    • Total spaces: 2
    • Parking features: Garage Door Opener, Garage
    • Attached garage spaces: 2
    Features
    • Stories: 1
    • Patio & porch: Covered, Screened
    • Exterior features: Private Yard, Lawn Pump, Sprinkler System
    • Fencing: Partial,Privacy
    Lot
    • Size: 0.27 Acres
    • Dimensions: 78' x 155'
    • Features: Easements, Interior Lot, Level, Restrictions
    Details
    • Additional structures: Yard Building
    • Parcel number: 231S224763000F0270
    • Zoning description: County, Deed Restrictions, Resid Single Family

    Construction

    Type & style
    • Home type: SingleFamily
    • Architectural style: Traditional
    • Property subtype: Single Family Residence
    Materials
    • Frame, Siding Brick Some, Wood Siding, Trim Wood
    • Foundation: Slab
    • Roof: Shingle,Roof Pitched
    Condition
    • Construction Complete
    • New construction: No
    • Year built: 1982

    Utilities & green energy

    • Water: Public
    Green energy
    • Energy efficient items: Doors

    Community & neighborhood

    Security
    • Security features: Smoke Detector(s)
    Location
    • Region: Niceville
    • Subdivision: CARIBBEAN VILLAGE EAST 3

    Other

    Other facts
    • Road surface type: Paved

    Price history

    DateEventPrice
    6/16/2026Sold$524,900$242/sqft
    Source: ECAOR #997911 Report a problem
    5/27/2026Listing removed$3,250$2/sqft
    Source: Zillow Rentals Report a problem
    5/27/2026Pending sale$524,900$242/sqft
    Source: ECAOR #997911 Report a problem
    5/26/2026Price change$524,900-0.8%$242/sqft
    Source: ECAOR #997911 Report a problem
    5/18/2026Listed for rent$3,250$2/sqft
    Source: Zillow Rentals Report a problem
    4/22/2026Price change$528,900-0.2%$244/sqft
    Source: ECAOR #997911 Report a problem
    3/13/2026Listed for sale$529,900+6.2%$245/sqft
    Source: ECAOR #997911 Report a problem
    5/15/2024Sold$499,000$230/sqft
    Source: ECAOR #943672 Report a problem
    4/3/2024Pending sale$499,000$230/sqft
    Source: ECAOR #943672 Report a problem
    3/2/2024Listed for sale$499,000+38.6%$230/sqft
    Source: ECAOR #943672 Report a problem
    12/19/2023Sold$360,000-15.3%$166/sqft
    Source: ECAOR #933223 Report a problem
    11/22/2023Pending sale$424,900$196/sqft
    Source: ECAOR #933223 Report a problem
    11/13/2023Price change$424,900-3.3%$196/sqft
    Source: ECAOR #933223 Report a problem
    11/1/2023Price change$439,500-2.2%$203/sqft
    Source: ECAOR #933223 Report a problem
    10/4/2023Price change$449,500-4.4%$208/sqft
    Source: ECAOR #933223 Report a problem
    9/27/2023Listed for sale$470,000$217/sqft
    Source: ECAOR #933223 Report a problem

    Public tax history

    YearProperty taxesTax assessment
    2024$4,127 +167.6%$342,333 +94.8%
    2023$1,542 -0.6%$175,758 +3%
    2022$1,550 +0.8%$170,639 +3%
    2021$1,539 +0.8%$165,669 +1.4%
    2020$1,527 +1.9%$163,382 +2.3%
    2019$1,498 +1.5%$159,709 +1.9%
    2018$1,476 $156,731 +2.1%
    2017$1,476 +1.2%$153,507 +2.1%
    2016$1,459 +3.1%$150,350 +0.7%
    2015$1,415 -1.8%$149,305 +0.8%
    2014$1,441 $148,120 +1.5%
    2013-- $145,931 +1.7%
    2012-- $143,492 +3%
    2011-- $139,313 +1.5%
    2010-- $137,254 +2.7%
    2009-- $133,646 +0.1%
    2008-- $133,512 +3%
    2007-- $129,623 +2.5%
    2006-- $126,461 +3%
    2005-- $122,778 +3%
    2004-- $119,202 +1.9%
    2003-- $116,979 +2.4%
    2002-- $114,237 +1.6%
    2001-- $112,438

    Find assessor info on the county website

    Neighborhood: 32578

    Nearby schools

    GreatSchools rating
    Schools provided by the listing agent
    • Elementary: Bluewater
    • High: Niceville

    Source: ECAOR. This data may not be complete. We recommend contacting the local school district to confirm school assignments for this home.

    Get pre-qualified for a loan
    At Zillow Home Loans, we can pre-qualify you in as little as 5 minutes with no impact to your credit score.

    An equal housing lender. NMLS #10287.

    Sell for more on Zillow
    Get a Zillow Showcase℠ listing at no additional cost and you could sell for .
    $525,000
    2% more
    +$10,500
    With Zillow Showcase(estimated)
    $535,500