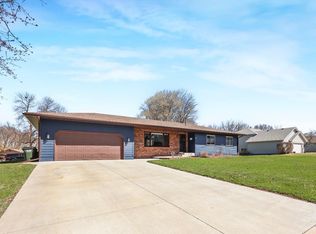
Elevate your living experience in this raised ranch home situated on a quiet cul du sac in the center of Sartell. Enjoy privacy and mature trees on this unique lot that hosts no immediate backyard structures. Find 5 bedrooms and 3 bathrooms, thoughtful design, and awesome window placement. Home is not a cookie-cutter floor plan, and has timeless elements you will appreciate. Hardwood floors, raised panel cabinetry, main floor laundry, and eat-in kitchen to name a few. The lower level is an entertaining destination with a custom bar and great lookout windows. The backyard is begging you to spend this summer enjoying yard games, bonfires, and cool evenings. Hardscaped patios make it easy to spend time enjoying the privacy. The primary bedroom does host a private 3/4 bath. Appreciate the oversized attached heated garage with room for parking, storage, and a workshop area. Appreciate the central location and Sartell School district. See to appreciate.
Closed
Street View
$426,500
512 Scenic Dr S, Sartell, MN 56377
5beds
3,614sqft
Single Family Residence
Built in 1988
0.31 Acres Lot
$428,600 Zestimate®
$118/sqft
$3,251 Estimated rent
Home value
$428,600
$407,000 - $450,000
$3,251/mo
Zestimate® history
Owner options
List your home for rent
$3,251/mo
Rent Zestimate®
Find your next renter with Zillow Rental Manager. Plus, with online applications, you can quickly screen prospective tenants – for free.
$3,251/mo
Rent Zestimate®
Refinance and save
$2,682/mo
Est. payment
Refinancing to a lower rate could help reduce your monthly payments and save thousands over the life of the loan.
$2,682/mo
Est. payment
Explore your selling options
Work with a Zillow partner agent
Leverage their expertise and Zillow's premium Showcase listings to get your home seen by more buyers.
Get startedList with your own agent
Get your home in front of millions of buyers by listing it on Zillow.
Learn how to do itSell it yourself
Take full control of how buyers see your home on Zillow by listing For Sale by Owner (FSBO).
List your homeWhat's special
Hardwood floorsOversized attached heated garageYard gamesTimeless elementsThoughtful designUnique lotWorkshop area
Zillow last checked:
Listing updated:
Listed by:
Heidi J. Voigt 320-250-1001,
VoigtJohnson,
Brandon Johnson 320-309-7521
Bought with:
Shannon Brooks
Compass
Source: NorthstarMLS as distributed by MLS GRID,MLS#: 6475676
Facts & features
Interior
Bedrooms & bathrooms
- Bedrooms: 5
- Bathrooms: 3
- Full bathrooms: 1
- 3/4 bathrooms: 2
Bedroom
- Level: Main
- Area: 168 Square Feet
- Dimensions: 14 x 12
Bedroom 2
- Level: Main
- Area: 132 Square Feet
- Dimensions: 12 x 11
Bedroom 3
- Level: Main
- Area: 126.5 Square Feet
- Dimensions: 11.5 x 11
Bedroom 4
- Level: Basement
- Area: 187 Square Feet
- Dimensions: 17 x 11
Bedroom 5
- Level: Basement
- Area: 165 Square Feet
- Dimensions: 15 x 11
Bathroom
- Level: Main
- Area: 88 Square Feet
- Dimensions: 11 x 8
Bathroom
- Level: Main
- Area: 48 Square Feet
- Dimensions: 8 x 6
Bathroom
- Level: Basement
- Area: 66 Square Feet
- Dimensions: 11 x 6
Bonus room
- Level: Basement
- Area: 140 Square Feet
- Dimensions: 14 x 10
Dining room
- Level: Main
- Area: 196 Square Feet
- Dimensions: 14 x 14
Family room
- Level: Basement
- Area: 875 Square Feet
- Dimensions: 35 x 25
Kitchen
- Level: Main
- Area: 130 Square Feet
- Dimensions: 13 x 10
Laundry
- Level: Main
- Area: 72 Square Feet
- Dimensions: 9 x 8
Living room
- Level: Main
- Area: 400 Square Feet
- Dimensions: 25 x 16
Heating
- Forced Air, Heat Pump
Cooling
- Central Air, Heat Pump
Appliances
- Included: Dishwasher, Dryer, Water Filtration System, Microwave, Range, Refrigerator, Stainless Steel Appliance(s), Washer, Water Softener Owned
- Laundry: Electric Dryer Hookup, Gas Dryer Hookup, Laundry Room, Main Level, Sink, Washer Hookup
Features
- Basement: Drain Tiled,Egress Window(s),Finished,Full
Interior area
- Total structure area: 3,614
- Total interior livable area: 3,614 sqft
- Finished area above ground: 1,844
- Finished area below ground: 1,770
Property
Parking
- Total spaces: 2
- Parking features: Attached, Concrete, Heated Garage, Insulated Garage
- Attached garage spaces: 2
- Details: Garage Dimensions (27 x 28), Garage Door Width (8)
Accessibility
- Accessibility features: None
Features
- Levels: One
- Stories: 1
Lot
- Size: 0.31 Acres
- Dimensions: 50 x 130 x 105 x 98 x 80
Details
- Foundation area: 1844
- Parcel number: 92571060069
- Zoning description: Residential-Single Family
Construction
Type & style
- Home type: SingleFamily
- Property subtype: Single Family Residence
Materials
- Roof: Asphalt,Pitched
Condition
- New construction: No
- Year built: 1988
Utilities & green energy
- Electric: 200+ Amp Service
- Gas: Natural Gas
- Sewer: City Sewer/Connected
- Water: City Water/Connected
Community & HOA
Community
- Subdivision: South Side Scenic Sites 3
HOA
- Has HOA: No
Location
- Region: Sartell
Financial & listing details
- Price per square foot: $118/sqft
- Tax assessed value: $354,800
- Annual tax amount: $3,448
- Date on market: 1/16/2024
- Cumulative days on market: 120 days
- Road surface type: Paved
Price history
| Date | Event | Price |
|---|---|---|
| 3/15/2024 | Sold | $426,500+0.4%$118/sqft |
Source:  NorthstarMLS as distributed by MLS GRID #6475676 Report a problem NorthstarMLS as distributed by MLS GRID #6475676 Report a problem | ||
| 2/21/2024 | Pending sale | $425,000$118/sqft |
Source: NorthstarMLS as distributed by MLS GRID #6475676 Report a problem | ||
| 1/16/2024 | Listed for sale | $425,000+0.7%$118/sqft |
Source: NorthstarMLS as distributed by MLS GRID #6475676 Report a problem | ||
| 11/21/2023 | Listing removed | -- |
Source: NorthstarMLS as distributed by MLS GRID #6423688 Report a problem | ||
| 9/25/2023 | Price change | $422,000-1.9%$117/sqft |
Source: NorthstarMLS as distributed by MLS GRID #6423688 Report a problem | ||
| 8/29/2023 | Listed for sale | $430,000+2.4%$119/sqft |
Source: NorthstarMLS as distributed by MLS GRID #6423688 Report a problem | ||
| 8/25/2023 | Listing removed | -- |
Source: Owner Report a problem | ||
| 8/15/2023 | Listed for sale | $419,999+5%$116/sqft |
Source: Owner Report a problem | ||
| 11/4/2022 | Sold | $399,900$111/sqft |
Source: NorthstarMLS as distributed by MLS GRID #6260115 Report a problem | ||
| 10/10/2022 | Pending sale | $399,900$111/sqft |
Source: NorthstarMLS as distributed by MLS GRID #6260115 Report a problem | ||
| 9/13/2022 | Listed for sale | $399,900+81.8%$111/sqft |
Source: NorthstarMLS as distributed by MLS GRID #6260115 Report a problem | ||
| 9/19/2017 | Sold | $220,000$61/sqft |
Source: Public Record Report a problem | ||
| 5/19/2017 | Sold | $220,000$61/sqft |
Source: NorthstarMLS as distributed by MLS GRID #4811552 Report a problem | ||
| 4/12/2017 | Listed for sale | $220,000$61/sqft |
Source: Edina Realty, Inc., a Berkshire Hathaway affiliate #4811552 Report a problem | ||
| 4/12/2017 | Pending sale | $220,000$61/sqft |
Source: Edina Realty, Inc., a Berkshire Hathaway affiliate #4811552 Report a problem | ||
| 4/3/2017 | Listed for sale | $220,000$61/sqft |
Source: Edina Realty, Inc., a Berkshire Hathaway affiliate #4811552 Report a problem | ||
Public tax history
| Year | Property taxes | Tax assessment |
|---|---|---|
| 2025 | $4,692 +6.5% | $354,800 +7% |
| 2024 | $4,404 +27.4% | $331,600 +26.8% |
| 2023 | $3,456 +4.4% | $261,600 +13% |
| 2022 | $3,310 | $231,600 |
| 2021 | $3,310 +10.7% | $231,600 +9.4% |
| 2020 | $2,990 | $211,700 +3% |
| 2019 | $2,990 +11.3% | $205,600 +9.8% |
| 2018 | $2,686 +0.3% | $187,300 +9% |
| 2017 | $2,678 +20.8% | $171,900 |
| 2016 | $2,216 | -- |
| 2015 | $2,216 | -- |
| 2014 | $2,216 -15.3% | -- |
| 2013 | $2,616 -6.5% | -- |
| 2012 | $2,798 +6.4% | -- |
| 2011 | $2,630 -1.7% | -- |
| 2010 | $2,676 +15.7% | -- |
| 2009 | $2,313 -0.6% | -- |
| 2008 | $2,327 +2.6% | -- |
| 2007 | $2,269 +3.1% | -- |
| 2006 | $2,201 +1.8% | -- |
| 2005 | $2,162 +4.5% | -- |
| 2003 | $2,069 +6.2% | -- |
| 2002 | $1,949 +1.7% | -- |
| 2001 | $1,917 +1.7% | -- |
| 2000 | $1,885 | -- |
Find assessor info on the county website
Neighborhood: 56377
Nearby homes
- $343,3003 bd3 ba1.4k sqft516 Scenic Dr S, Sartell, MN 56377Off Market
- $329,0004 bd3 ba2.1k sqft2 6th Ave S, Sartell, MN 56377Sold
- $326,1003 bd2 ba1.1k sqft4 6th Ave S, Sartell, MN 56377Off Market
- $383,8004 bd2 ba784 sqft508 Scenic Dr S, Sartell, MN 56377Off Market
- $387,5005 bd3 ba1.5k sqft517 Scenic Dr S, Sartell, MN 56377Off Market
- $317,9004 bd4 ba3.8k sqft521 Scenic Dr S, Sartell, MN 56377Off Market
- $378,0004 bd3 ba2.5k sqft521 Scenic Dr S, Sartell, MN 56377Off Market
- $378,0004 bd3 ba2.5k sqft521 Scenic Dr S, Sartell, MN 56377Off Market
Nearby schools
GreatSchools rating
- 9/10Riverview Intermediate SchoolGrades: 3-5Distance: 0.8 mi
- 9/10Sartell Middle SchoolGrades: 6-8Distance: 0.9 mi
- 9/10Sartell Senior High SchoolGrades: 9-12Distance: 3 mi
Get a cash offer in 3 minutes
Find out how much your home could sell for in as little as 3 minutes with a no-obligation cash offer.
Estimated market value
$428,600
Get a cash offer in 3 minutes
Find out how much your home could sell for in as little as 3 minutes with a no-obligation cash offer.
Estimated market value
$428,600
- Minnesota
- Stearns County
- Sartell
- 56377
- 512 Scenic Dr S
Nearby cities
Nearby zip codes
Other Sartell Topics
