Skip main navigation
Sold co op non member
  • $413,500

    512 Scenic Oak Dr, Moore, SC 29369

    3beds
    2,248sqft
    Single Family Residence
    Built in 2002
    0.27 Acres Lot
    $414,000 Zestimate®
    $184/sqft
    $1,934 Estimated rent

    Home value

    $414,000

    $393,000 - $435,000

    $1,934/mo

    Zestimate® history
    Loading
    Loading...

    Owner options

    List your home for rent

    $1,934/mo

    Rent Zestimate®

    Find your next renter with Zillow Rental Manager. Plus, with online applications, you can quickly screen prospective tenants – for free.

    Learn more

    $1,934/mo

    Rent Zestimate®

    Refinance and save

    $2,881/mo

    Est. payment

    Refinancing to a lower rate could help reduce your monthly payments and save thousands over the life of the loan.

    See today's rates

    $2,881/mo

    Est. payment

    Explore your selling options

    Work with a Zillow partner agent

    Leverage their expertise and Zillow's premium Showcase listings to get your home seen by more buyers.

    Get started

    List with your own agent

    Get your home in front of millions of buyers by listing it on Zillow.

    Learn how to do it

    Sell it yourself

    Take full control of how buyers see your home on Zillow by listing For Sale by Owner (FSBO).

    List your home

    What's special

    Expansive deckGleaming quartz countertopsAiry open floor planVersatile flex roomRich hardwood floors throughoutElegant oversized cabinetrySoaring ceilings
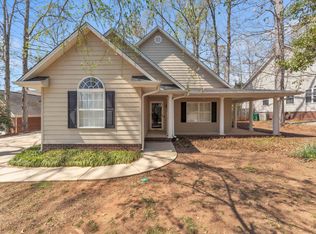
    Welcome home to this beautifully updated one-story brick residence in the heart of Moore! The thoughtfully designed 2,248 sqft living space offers 3 bedrooms, 2 bathrooms, and a versatile flex room. Step inside and you're immediately greeted by soaring ceilings and an airy open floor plan anchored by rich hardwood floors throughout. The living room takes center stage with a striking fireplace perfectly positioned to be enjoyed from both the living area and the large kitchen, seamlessly connected by a gorgeous accent wood beam that adds warmth and architectural character. The updated kitchen is a true showpiece, boasting gleaming quartz countertops, elegant oversized cabinetry, and a picket backsplash that brings just the right touch of sophistication. The dining room is bathed in natural light, with a sunroom feel that makes you want to stay a while. The split floor plan ensures the owner's suite remains a private retreat. Inside, you'll find a spa inspired bathroom featuring luxury tile from the floor to a separate shower, a freestanding soaking tub, and a generous walk-in closet. Two additional bedrooms and a flex room with a closet round out the space, flexible enough for a home office, guest room, or whatever you need. Step outside to the expansive deck, where mature trees provide a canopy of shade and a rare sense of seclusion. And the location? Unbeatable. You're close to grocery stores, I-85, and I-26, BMW, Spartanburg, and Greenville. This isn't just a house, it's the home you've been waiting for. Schedule your private showing today!

    Zillow last checked:

    Listing updated:

    Listed by:

    Sergei Shulikov 503-764-5917,

    Shulikov Realty & Associates

    Bought with:

    Non-MLS Member

    NON MEMBER

    Source: SAR as distributed by MLS GRID,MLS#: 337883MLS Logo

    Facts & features

    Interior

    Bedrooms & bathrooms
    • Bedrooms: 3
    • Bathrooms: 2
    • Full bathrooms: 2
    • Main level bathrooms: 2
    • Main level bedrooms: 3
    Primary bedroom
    • Area: 195
    • Dimensions: 13x15
    Bedroom 2
    • Area: 110
    • Dimensions: 10x11
    Bedroom 3
    • Area: 130
    • Dimensions: 10x13
    Bonus room
    • Area: 247
    • Dimensions: 13x19
    Deck
    • Area: 560
    • Dimensions: 28x20
    Dining room
    • Area: 240
    • Dimensions: 12x20
    Great room
    • Area: 240
    • Dimensions: 15x16
    Kitchen
    • Area: 195
    • Dimensions: 13x15
    Laundry
    • Area: 48
    • Dimensions: 8x6
    Living room
    • Area: 180
    • Dimensions: 12x15
    Heating
    • Forced Air, Gas - Natural
    Cooling
    • Central Air, Electricity
    Appliances
    • Included: Gas Cooktop, Dishwasher, Disposal, Free-Standing Range, Range Hood, Range, Gas Water Heater
    • Laundry: 1st Floor, Electric Dryer Hookup, Stackable Accommodating, Walk-In, Washer Hookup
    Features
    • Ceiling Fan(s), Cathedral Ceiling(s), Tray Ceiling(s), Attic Stairs Pulldown, Fireplace, Ceiling - Smooth, Solid Surface Counters, Open Floorplan, Split Bedroom Plan, Pantry, Pot Filler Faucet
    • Flooring: Ceramic Tile, Hardwood, Laminate
    • Windows: Insulated Windows
    • Attic: Pull Down Stairs,Storage
    • Number of fireplaces: 1
    Interior area
    • Total interior livable area: 2,248 sqft
    • Finished area above ground: 2,248
    • Finished area below ground: 0

    Property

    Parking
    • Total spaces: 2
    • Parking features: 2 Car Attached, Attached Garage
    • Attached garage spaces: 2
    Features
    • Levels: One
    • Patio & porch: Deck
    • Exterior features: Aluminum/Vinyl Trim
    • Pool features: Community
    Lot
    • Size: 0.27 Acres
    • Features: Level, Sidewalk, Sloped
    • Topography: Level,Sloping
    Details
    • Parcel number: 5370025700

    Construction

    Type & style
    • Home type: SingleFamily
    • Architectural style: Craftsman
    • Property subtype: Single Family Residence
    Materials
    • Brick Veneer, Vinyl Siding
    • Foundation: Crawl Space
    • Roof: Architectural
    Condition
    • New construction: No
    • Year built: 2002
    Details
    • Builder name: Cantrell Builders

    Utilities & green energy

    • Electric: Duke
    • Gas: PNG
    • Sewer: Public Sewer
    • Water: Public, SJWD

    Community & neighborhood

    Security
    • Security features: Smoke Detector(s)
    Community
    • Community features: Athletic Facilities, Common Areas, Street Lights, Pool, Sidewalks
    Location
    • Region: Moore
    • Subdivision: Other

    HOA & financial

    HOA
    • Has HOA: Yes
    • HOA fee: $450 annually
    • Amenities included: Pool, Recreation Facilities, Street Lights
    • Services included: Common Area

    Price history

    DateEventPrice
    6/30/2026Sold$413,500-0.4%$184/sqft
    Source: SAR as distributed by MLS GRID #337883 Report a problem
    6/4/2026Pending sale$415,000$185/sqft
    Source: Greater Greenville AOR #1593599 Report a problem
    6/3/2026Listed for sale$415,000+102.4%$185/sqft
    Source: Greater Greenville AOR #1593599 Report a problem
    3/1/2018Sold$205,000-2.4%$91/sqft
    Source: SAR as distributed by MLS GRID #248949 Report a problem
    1/18/2018Pending sale$210,000$93/sqft
    Source: KELLER WILLIAMS REALTY-1 #248949 Report a problem
    1/18/2018Listed for sale$210,000+817%$93/sqft
    Source: KELLER WILLIAMS REALTY-1 #248949 Report a problem
    12/18/2002Sold$22,900-86.4%$10/sqft
    Source: Public Record Report a problem
    6/14/2002Sold$168,500$75/sqft
    Source: Public Record Report a problem

    Public tax history

    YearProperty taxesTax assessment
    2025-- $9,430
    2024$1,484 -0.3%$9,430
    2023$1,488 $9,430 +15%
    2022-- $8,200
    2021-- $8,200
    2020-- $8,200
    2019-- $8,200 +8.2%
    2018$1,164 $7,581 +15%
    2017$1,164 +15.8%$6,592
    2016$1,006 +3.7%$6,592
    2015$970 +2.7%$6,592
    2014$945 $6,592
    2013-- $6,592
    2012-- --
    2011-- $6,996
    2010-- $6,996
    2009-- $6,996
    2008-- $6,996 +6.3%
    2006$1,679 $6,580
    2005-- $6,580
    2004$1,680 +3.6%$6,580
    2003$1,622 $6,580 +600%
    2002-- $940 +944.4%
    2001$26 -93.2%$90
    2000$384 $90

    Find assessor info on the county website

    Neighborhood: 29369

    Nearby schools

    GreatSchools rating
    Schools provided by the listing agent
    • Elementary: 5-River Ridge
    • Middle: 5-Florence Chapel
    • High: 5-Byrnes High

    Source: SAR as distributed by MLS GRID. This data may not be complete. We recommend contacting the local school district to confirm school assignments for this home.

    Get a cash offer in 3 minutes
    Find out how much your home could sell for in as little as 3 minutes with a no-obligation cash offer.
    Estimated market value
    $414,000
    Get a cash offer in 3 minutes
    Find out how much your home could sell for in as little as 3 minutes with a no-obligation cash offer.
    Estimated market value
    $414,000