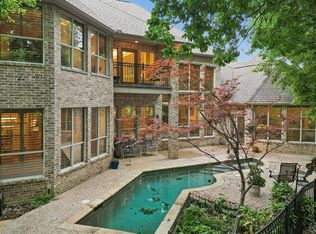
Nestled in the heart of the highly sought-after Adriatica Village, this stunning home offers luxury living with timeless European-inspired charm. Featuring 3 bedrooms, with option for 4th bedroom, a private office, and multiple outdoor living spaces, which includes a large living space including kitchenette on 3rd level. This exceptional home is designed for both elegance and comfort. The beautifully designed courtyard pool serves as the centerpiece of the home, surrounded by serene views and multiple patios perfect for entertaining or relaxing. Inside, rich hardwood flooring flows throughout the home, complementing the sophisticated architectural details and abundant natural light. Enjoy spacious living across three levels with flexible living spaces and an elevator shaft already in place for future conversion possibilities. Thoughtfully designed, a washer dryer hookup in the primary closet. Ideally located within walking distance to Adriatica’s boutique shopping, dining, and waterfront atmosphere, this rare property combines luxury, convenience, and resort-style living in one of McKinney’s most unique communities.
Pending
$1,150,000
512 Sea Side Ln, McKinney, TX 75072
3beds
3,192sqft
Single Family Residence
Built in 2007
4,356 Square Feet Lot
$1,126,600 Zestimate®
$360/sqft
$192/mo HOA
What's special
Beautifully designed courtyard poolAbundant natural lightMultiple outdoor living spacesPrivate officeSerene viewsSophisticated architectural details
- 33 days |
- 1,235 |
- 71 |
Likely to sell faster than
Zillow last checked:
Listing updated:
Listed by:
Julie Williams 0618754 972-838-0262,
Coldwell Banker Apex, REALTORS 972-562-5400,
Monica Szewczyk 0625216 972-979-4699,
Coldwell Banker Apex, REALTORS
Source: NTREIS,MLS#: 21268931
Facts & features
Interior
Bedrooms & bathrooms
- Bedrooms: 3
- Bathrooms: 5
- Full bathrooms: 4
- 1/2 bathrooms: 1
Primary bedroom
- Features: Ceiling Fan(s), En Suite Bathroom, Fireplace
- Level: First
- Dimensions: 20 x 17
Bedroom
- Features: En Suite Bathroom
- Level: Second
Bedroom
- Level: Second
Living room
- Features: Fireplace
- Level: First
- Dimensions: 22 x 17
Living room
- Features: Built-in Features
- Level: Third
Office
- Level: Second
Appliances
- Included: Dishwasher, Electric Oven, Gas Cooktop, Disposal, Gas Water Heater, Microwave, Refrigerator
Features
- Decorative/Designer Lighting Fixtures, Granite Counters, Kitchen Island, Open Floorplan
- Has basement: No
- Number of fireplaces: 2
- Fireplace features: Gas Log
Interior area
- Total interior livable area: 3,192 sqft
Video & virtual tour
Property
Parking
- Total spaces: 2
- Parking features: Driveway, Garage Faces Front, Garage, Garage Door Opener
- Attached garage spaces: 2
Features
- Levels: Three Or More
- Pool features: In Ground, Pool
Lot
- Size: 4,356 Square Feet
Details
- Parcel number: R912800C00501
Construction
Type & style
- Home type: SingleFamily
- Architectural style: Detached
- Property subtype: Single Family Residence
Condition
- Year built: 2007
Utilities & green energy
- Sewer: Public Sewer
- Water: Public
- Utilities for property: Natural Gas Available, Sewer Available, Separate Meters, Water Available
Community & HOA
Community
- Features: Community Mailbox, Curbs, Sidewalks
- Subdivision: Adriatica Villa District
HOA
- Has HOA: Yes
- Services included: All Facilities
- HOA fee: $2,303 annually
- HOA name: Greenhouse & Grand Manors
- HOA phone: 214-733-5800
Location
- Region: Mckinney
Financial & listing details
- Price per square foot: $360/sqft
- Tax assessed value: $1,020,954
- Annual tax amount: $17,838
- Date on market: 6/18/2026
- Cumulative days on market: 24 days
Estimated market value
$1,126,600
$1.07M - $1.18M
$4,739/mo
Price history
| Date | Event | Price |
|---|---|---|
| 7/12/2026 | Pending sale | $1,150,000$360/sqft |
Source: NTREIS #21268931 Report a problem | ||
| 7/3/2026 | Contingent | $1,150,000$360/sqft |
Source: NTREIS #21268931 Report a problem | ||
| 6/18/2026 | Listed for sale | $1,150,000+50.3%$360/sqft |
Source: NTREIS #21268931 Report a problem | ||
| 3/24/2021 | Listing removed | -- |
Source: Owner Report a problem | ||
| 1/29/2012 | Listing removed | $765,000$240/sqft |
Source: Owner Report a problem | ||
| 1/15/2012 | Listed for sale | $765,000$240/sqft |
Source: Owner Report a problem | ||
| 11/3/2011 | Listing removed | $765,000$240/sqft |
Source: Owner Report a problem | ||
| 9/29/2011 | Listed for sale | $765,000$240/sqft |
Source: Owner Report a problem | ||
Public tax history
| Year | Property taxes | Tax assessment |
|---|---|---|
| 2025 | $16,050 -3.6% | $1,020,954 +0.3% |
| 2024 | $16,657 +9.9% | $1,018,202 +10% |
| 2023 | $15,163 -6.7% | $925,638 +10% |
| 2022 | $16,256 +2.7% | $841,489 +10% |
| 2021 | $15,831 -0.8% | $764,990 +4.3% |
| 2020 | $15,966 -4.6% | $733,248 -3.5% |
| 2019 | $16,733 -3.8% | $760,035 +1.1% |
| 2018 | $17,394 +0.3% | $751,528 +6.8% |
| 2017 | $17,340 | $703,418 -2% |
| 2016 | $17,340 +7.1% | $717,767 +0.4% |
| 2015 | $16,190 | $714,834 +11.2% |
| 2014 | $16,190 | $642,649 -1% |
| 2013 | -- | $648,923 +2.6% |
| 2012 | -- | $632,306 -1% |
| 2011 | -- | $638,606 -0.9% |
| 2010 | -- | $644,347 -8.1% |
| 2009 | -- | $701,292 +358.6% |
| 2008 | -- | $152,904 +515.3% |
| 2007 | -- | $24,850 |
Find assessor info on the county website
Monthly payment
Est. payment
Payment breakdown
Explore the cost of this home by adjusting the details. Changes won't be saved.Climate risks
Neighborhood: Stonebridge Ranch
Nearby schools
GreatSchools rating
- 10/10Glen Oaks Elementary SchoolGrades: K-5Distance: 0.6 mi
- 9/10Dowell Middle SchoolGrades: 6-8Distance: 0.6 mi
- 7/10Mckinney Boyd High SchoolGrades: 9-12Distance: 1.7 mi
Schools provided by the listing agent
- Elementary: Glenoaks
- Middle: Dowell
- High: Mckinney Boyd
- District: McKinney ISD
Source: NTREIS. This data may not be complete. We recommend contacting the local school district to confirm school assignments for this home.
- $51,200-- bd-- ba-- sqft6713 Mediterranean Dr, McKinney, TX 75070Off Market
- $51,200-- bd-- ba-- sqft6717 Mediterranean Dr, McKinney, TX 75070Off Market
- $985,4003 bd4 ba3.3k sqft6705 Dalmatia Dr, McKinney, TX 75072Off Market
- $51,200-- bd-- ba-- sqft6705 Mediterranean Dr, McKinney, TX 75070Off Market
- $999,2003 bd4 ba3.4k sqft608 Sea Side Ln, McKinney, TX 75072Off Market
- $951,2004 bd4 ba3.9k sqft504 Sea Side Ln, McKinney, TX 75070Off Market
- $823,7003 bd4 ba2.9k sqft508 Sea Side Ln, McKinney, TX 75072Off Market
- $1,460,6004 bd5 ba4.9k sqft600 Sea Side Ln, McKinney, TX 75072Off Market
A local agent can set up tours, give advice and negotiate with sellers.
Similar homes
- $895,0004 bd5 ba3.7k sqft405 Cypress Garden Dr, McKinney, TX 75071For Sale
 MLS ID #21310914, Susan Sine. NTREIS
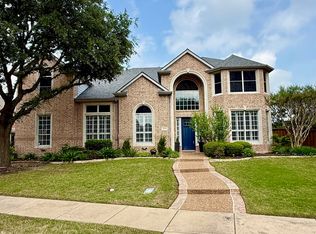
 - $1,125,0005 bd5 ba4.4k sqft1724 Pembroke Ln, McKinney, TX 75072For Sale
 MLS ID #21255426, Amy Holt. NTREIS
 - $849,0003 bd3 ba2.9k sqft1410 Lakewood Dr, McKinney, TX 75072For Sale
 MLS ID #21136557, Diana Lazuka. NTREIS
 - $895,0004 bd4 ba4.6k sqft2013 Covey Glen Rd, McKinney, TX 75072For Sale
 MLS ID #21215116, Neil Bowie Jr.. NTREIS
 - $925,0005 bd5 ba3.7k sqft509 Cypress Garden Dr, McKinney, TX 75071For SaleMLS ID #21304005, Jennifer Cox. NTREIS
- $1,150,0004 bd6 ba4k sqft3400 Spicewood Dr, Prosper, TX 75078For SaleMLS ID #21276136, Heather Baker. NTREIS
- $1,149,9995 bd6 ba4.5k sqft2113 Garden Brook Way, Allen, TX 75013For SaleMLS ID #21324654, Laura Morris. NTREIS
- $1,200,0004 bd4 ba4k sqft1761 Elmhurst Ct, Prosper, TX 75078For SaleMLS ID #21308026, Hunter Dehn. NTREIS
- $1,025,0003 bd3 ba2.5k sqft908 Baker St, McKinney, TX 75069For SaleMLS ID #21287562, Lisa Lee. NTREIS
- $887,9904 bd4 ba4.2k sqft209 Westpark Dr S, McKinney, TX 75072For SaleMLS ID #21118889, Jordan Taylor. NTREIS
- $899,0004 bd5 ba4.1k sqft8609 Tuscan Oaks Dr, McKinney, TX 75071For SaleMLS ID #21277041, Jill Hartsell. NTREIS
- $1,050,0005 bd4 ba4.2k sqft2201 Hobkirks Hl, McKinney, TX 75070For SaleMLS ID #21287648, Jane Clark. NTREIS
- $769,0004 bd4 ba3.6k sqft8016 Blue Hole Ct, McKinney, TX 75070For SaleMLS ID #21323337, Jill Hartsell. NTREIS
- $1,050,0005 bd4 ba3.7k sqft2000 Fair Oaks Ln, Prosper, TX 75078For SaleMLS ID #21255635, Ericka Hardin. NTREIS
- $1,099,9995 bd5 ba3.8k sqft1097 Limestone Ct, Allen, TX 75013For SaleMLS ID #21263299, Efrem Silerio. NTREIS
- $1,099,9004 bd4 ba4.3k sqft1000 Navarro Dr, Allen, TX 75013For SaleMLS ID #21213469, Heather Poehler. NTREIS
- $1,199,0005 bd6 ba4.3k sqft1741 Cypress Lake Ln, Prosper, TX 75078For SaleMLS ID #21305599, Randy Summers. NTREIS
- $1,355,0004 bd4 ba3.7k sqft1360 Blue Forest Dr, Prosper, TX 75078For SaleMLS ID #21273004, Michelle Burden. NTREIS
- $995,0003 bd3 ba2.6k sqft5572 Foard Dr, Frisco, TX 75034For SaleMLS ID #21334036, David Craft. NTREIS
- $949,9994 bd4 ba3.5k sqft2841 Winding Creek Rd, Prosper, TX 75078For SaleMLS ID #21226029, Nancy Floyd. NTREIS
