Skip main navigation
Off market
  • $347,700

    512 Seattle Slew Dr, Davenport, FL 33837

    3beds
    1,824sqft
    SingleFamily
    Built in 2020
    5,501 Square Feet Lot
    $347,700 Zestimate®
    $191/sqft
    $2,270 Estimated rent

    Home value

    $347,700

    $330,000 - $365,000

    $2,270/mo

    Zestimate® history
    Loading
    Loading...

    Owner options

    List your home for rent

    $2,270/mo

    Rent Zestimate®

    Find your next renter with Zillow Rental Manager. Plus, with online applications, you can quickly screen prospective tenants – for free.

    Learn more

    $2,270/mo

    Rent Zestimate®

    Refinance and save

    $2,402/mo

    Est. payment

    Refinancing to a lower rate could help reduce your monthly payments and save thousands over the life of the loan.

    See today's rates

    $2,402/mo

    Est. payment

    Explore your selling options

    Work with a Zillow partner agent

    Leverage their expertise and Zillow's premium Showcase listings to get your home seen by more buyers.

    Get started

    List with your own agent

    Get your home in front of millions of buyers by listing it on Zillow.

    Learn how to do it

    Sell it yourself

    Take full control of how buyers see your home on Zillow by listing For Sale by Owner (FSBO).

    List your home

    What's special

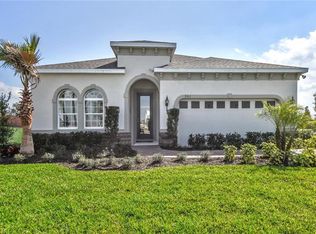
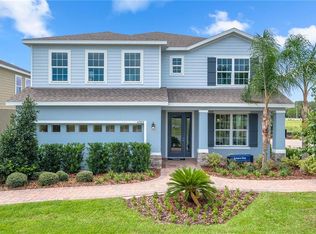
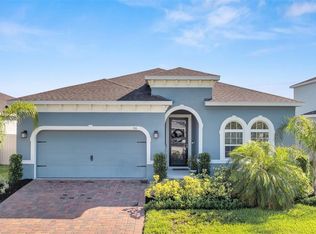
    Champions Reserve is a gorgeous community with new single- family homes in Davenport, FL- located right next to Champions Gate! Amenities include resort-style pool, clubhouse, tot lot, pocket parks, and easy commute. Every home includes brick paver driveways and walks. This is the community you've been dreaming about. Champions Reserve has it all, from a gorgeous community pool where you can relax in the sun to great playgrounds.  Best of all, Champions Reserve has extraordinary homes with the best quality and resort style living around. Come home to this amazing community that is surrounded by beautiful conservation and is easily accessible. You won't believe how much you'll enjoy the peace and tranquility of living in such an alluring, yet convenient location. Set in the ChampionsGate area, Champions Reserve is right down I-4 from Disney World. You can be at the park in a matter of minutes. Plus, Champions Reserve is close to so much more. Looking for a bite to eat? There are all kinds of restaurants nearby. You can enjoy sushi, steak, pizza, high-end cuisine and down-home favorites all within a short drive. How about shopping? There's plenty of that too! Posner Park and ChampionsGate Downtown are both around the corner. Plus, there's a Publix, Target, Walmart and other popular stores, all close by.   Want more? I-4 can zip you into downtown Orlando. The Route 27 corridor is a mile away and recreation is everywhere, from local lakes to golf clubs to all of Orlando's theme parks and entertainment venues.   Meet the Estero Bay- where the amenities you need meet the style you desire. The Estero Bay features 2,776 sqft with 4 bedrooms, 2.5 baths plus a loft and 3-car tandem garage. Enter the home and to your left is an open Living Room and Dining Room combination that gives you plenty of space for entertaining, or you may choose a study with elegant double doors. Past the staircase is the generous Family Room, open to the Kitchen and Dinette. You have a 3-car tandem garage so there's always lots of room for parking or storage-but you can choose to make the tandem garage a Home Office, or 1st floor bedroom with a full bath. All with a covered Lanai to bring in the outdoors. Upstairs are four bedrooms, two baths, and loft. The Owner's Suite is truly remarkable with dual closets and a private bath with a 2-bowl vanity and separate soaking tub and shower. Customize this home to fit what you need, and make it truly yours. All Ryan Homes now include WIFI-enabled garage opener and NEST smart thermostat. **Closing cost assistance is available with use of Builder's affiliated lender**. DISCLAIMER: Prices, financing, promotion, and offers subject to change without notice. Offer valid on new sales only. See Community Sales and Marketing Representative for details. Promotions cannot be combined with any other offer. All uploaded photos are stock photos of this floor plan. Actual home may differ from photos.

    This property is not currently displayed as for sale or rent on Zillow. This may be different from what's on other websites or public sources.
    Facts & features

    Interior

    Bedrooms & bathrooms
    • Bedrooms: 3
    • Bathrooms: 2
    • Full bathrooms: 2
    • 1/2 bathrooms: 1
    Heating
    • Forced air, Electric
    Cooling
    • Central
    Appliances
    • Included: Dishwasher, Garbage disposal, Microwave, Range / Oven
    • Laundry: Inside, Laundry Room, Upper Floor
    Features
    • Walk-In Closet(s), Open Floorplan, Solid Surface Counters, Eating Space In Kitchen, Kitchen/Family Room Combo, Stone Counters
    • Flooring: Tile, Carpet, Concrete
    • Windows: ENERGY STAR Qualified Windows
    • Basement: None
    • Has fireplace: No
    Interior area
    • Structure area source: Builder
    • Total interior livable area: 1,824 sqft

    Property

    Parking
    • Total spaces: 4
    • Parking features: Garage - Attached
    Features
    • Levels: Two
    • Patio & porch: Covered, Patio
    • Exterior features: Cement / Concrete
    • Pool features: Child Safety Fence, In Ground, Gunite
    • Has view: Yes
    • View description: None
    Lot
    • Size: 5,501 Square Feet
    • Dimensions: 50X110
    • Features: Street Paved, Sidewalk, Irregular Lot, Level/Flat
    • Residential vegetation: Trees/Landscaped
    Details
    • Parcel number: 272604701111002070
    • Zoning: 0989

    Construction

    Type & style
    • Home type: SingleFamily
    • Architectural style: Traditional, Ranch
    Materials
    • masonry
    • Foundation: Slab
    • Roof: Shake / Shingle
    Condition
    • Pre-Construction
    • Year built: 2020
    Details
    • Builder model: Estero Bay
    • Builder name: Ryan Homes

    Utilities & green energy

    • Sewer: Public Sewer
    • Water: Public
    • Utilities for property: Cable Available, Public, BB/HS Internet Available, Sprinkler Meter
    Green energy
    • Energy efficient items: Appliances, Thermostat, Windows, HVAC, Lighting
    • Indoor air quality: No/Low VOC Paint/Finish, Ventilation, HVAC Filter MERV 8+, No/Low VOC Flooring
    • Water conservation: Drip Irrigation, Low-Flow Fixtures, Irrigation-Reclaimed Water

    Community & HOA

    Community
    • Security: Smoke Detector(s)
    • Subdivision: CHAMPIONS RESERVE
    HOA
    • Has HOA: Yes
    • Amenities included: Playground
    • Services included: Maintenance Grounds, Recreational Facilities, Community Pool
    • HOA fee: $70 monthly
    Location
    • Region: Davenport

    Financial & listing details

    • Price per square foot: $191/sqft
    • Tax assessed value: $305,950
    • Annual tax amount: $2,950

    Price history

    DateEventPrice
    10/15/2020Sold$284,500-11.1%$156/sqft
    Source: Public Record Report a problem
    5/24/2020Listing removed$319,990$175/sqft
    Source: MARGE F MALTBIE #W7822583 Report a problem
    4/23/2020Listed for sale$319,990$175/sqft
    Source: MARGE F MALTBIE #W7822583 Report a problem

    Public tax history

    YearProperty taxesTax assessment
    2025$2,950 +3.1%$268,390 +2.9%
    2024$2,861 +2.1%$260,826 +3%
    2023$2,801 +2.3%$253,229 +3%
    2022$2,740 0%$245,853 +3.6%
    2021$2,740 +256.5%$237,251 +331.4%
    2020$769 +6.8%$55,000 +10%
    2019$720 $50,000
    Find assessor info on the county website

    Neighborhood: 33837

    Nearby schools

    GreatSchools rating
    Schools provided by the listing agent
    • Elementary: Loughman Oaks Elem
    • Middle: Citrus Ridge
    • High: Ridge Community Senior High

    Source: The MLS. This data may not be complete. We recommend contacting the local school district to confirm school assignments for this home.

    Get a cash offer in 3 minutes
    Find out how much your home could sell for in as little as 3 minutes with a no-obligation cash offer.
    Estimated market value
    $347,700
    Get a cash offer in 3 minutes
    Find out how much your home could sell for in as little as 3 minutes with a no-obligation cash offer.
    Estimated market value
    $347,700