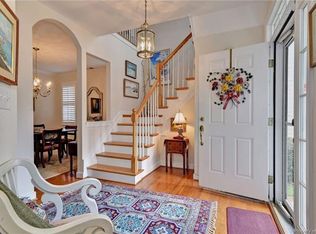
Welcome to the Charming Enclave of Brandywyne, a lovely community in the heart of The City of Williamsburg, near to Colonial Williamsburg and The College of William & Mary. This beautiful and well-kept home with many upgrades/updates offers 1-Level Living. First floor provides many spaces for living and entertaining including kitchen, dining room, family room, study and primary bedroom. Two bedrooms up; including another primary bedroom w en-suite bath, BR 3, loft and another full bathroom. This home is set on a larger lot and enjoys pretty, private views from the back deck. Stand-by generator installed in 2022, and both HVAC systems replaced (2022). Plantation shutters throughout, wood floors in 1st floor living areas, granite kitchen counters, stainless appliances. Primary Bath has been updated vanity, large, walk-in shower and more.
Sold for $451,000
$451,000
512 Shaindel Dr, Williamsburg, VA 23185
3beds
2,309sqft
Single Family Residence
Built in 2005
6,185 Square Feet Lot
$500,600 Zestimate®
$195/sqft
$3,183 Estimated rent
Home value
$500,600
$476,000 - $526,000
$3,183/mo
Zestimate® history
Owner options
List your home for rent
$3,183/mo
Rent Zestimate®
Find your next renter with Zillow Rental Manager. Plus, with online applications, you can quickly screen prospective tenants – for free.
$3,183/mo
Rent Zestimate®
Refinance and save
$3,235/mo
Est. payment
Refinancing to a lower rate could help reduce your monthly payments and save thousands over the life of the loan.
$3,235/mo
Est. payment
Explore your selling options
Work with a Zillow partner agent
Leverage their expertise and Zillow's premium Showcase listings to get your home seen by more buyers.
Get startedList with your own agent
Get your home in front of millions of buyers by listing it on Zillow.
Learn how to do itSell it yourself
Take full control of how buyers see your home on Zillow by listing For Sale by Owner (FSBO).
List your homeWhat's special
Zillow last checked:
Listing updated:
Listed by:
Vicki Costanzo 757-876-9783,
Long & Foster Real Estate
Bought with:
Non-Member Non-Member
Non MLS Member
Source: Chesapeake Bay & Rivers AOR,MLS#: 2321698Originating MLS: Chesapeake Bay Area MLS
Facts & features
Interior
Bedrooms & bathrooms
- Bedrooms: 3
- Bathrooms: 3
- Full bathrooms: 3
Primary bedroom
- Level: First
- Dimensions: 0 x 0
Primary bedroom
- Level: Second
- Dimensions: 0 x 0
Bedroom 3
- Level: Second
- Dimensions: 0 x 0
Additional room
- Description: Loft
- Level: Second
- Dimensions: 0 x 0
Dining room
- Level: First
- Dimensions: 0 x 0
Family room
- Level: First
- Dimensions: 0 x 0
Foyer
- Level: First
- Dimensions: 0 x 0
Kitchen
- Level: First
- Dimensions: 0 x 0
Office
- Level: First
- Dimensions: 0 x 0
Heating
- Forced Air, Heat Pump, Natural Gas
Cooling
- Central Air
Appliances
- Included: Dryer, Dishwasher, Electric Cooking, Electric Water Heater, Disposal, Microwave, Range, Refrigerator, Washer
Features
- Ceiling Fan(s), Dining Area, Separate/Formal Dining Room, Fireplace, Granite Counters, Kitchen Island, Loft, Pantry, Cable TV, Walk-In Closet(s)
- Flooring: Ceramic Tile, Partially Carpeted, Wood
- Basement: Crawl Space
- Attic: Floored,Walk-In
- Number of fireplaces: 1
- Fireplace features: Gas, Masonry
Interior area
- Total interior livable area: 2,309 sqft
- Finished area above ground: 2,309
Property
Parking
- Total spaces: 2
- Parking features: Attached, Driveway, Garage, Garage Door Opener, Oversized, Paved
- Attached garage spaces: 2
- Has uncovered spaces: Yes
Features
- Levels: Two
- Stories: 2
- Patio & porch: Front Porch, Deck
- Exterior features: Deck, Sprinkler/Irrigation, Paved Driveway
- Pool features: None, Community
- Fencing: None
Lot
- Size: 6,185 Square Feet
Details
- Parcel number: 378043B053
- Zoning description: PDR
- Other equipment: Generator
Construction
Type & style
- Home type: SingleFamily
- Architectural style: Transitional
- Property subtype: Single Family Residence
Materials
- Drywall, Frame, HardiPlank Type
- Roof: Asphalt
Condition
- Resale
- New construction: No
- Year built: 2005
Utilities & green energy
- Sewer: Public Sewer
- Water: Public
Community & HOA
Community
- Features: Common Grounds/Area, Clubhouse, Pool
- Security: Security System
- Subdivision: Brandywyne
HOA
- Has HOA: Yes
- Amenities included: Management
- Services included: Association Management, Clubhouse, Common Areas, Maintenance Grounds, Pool(s)
- HOA fee: $549 quarterly
Location
- Region: Williamsburg
Financial & listing details
- Price per square foot: $195/sqft
- Tax assessed value: $398,300
- Annual tax amount: $2,549
- Date on market: 9/22/2025
- Ownership: Individuals
- Ownership type: Sole Proprietor
Price history
| Date | Event | Price |
|---|---|---|
| 10/26/2023 | Sold | $451,000-4%$195/sqft |
Source: Chesapeake Bay & Rivers AOR #2321698 Report a problem | ||
| 10/24/2023 | Pending sale | $470,000$204/sqft |
Source:  Long & Foster Broker Feed #2302712 Report a problem Long & Foster Broker Feed #2302712 Report a problem | ||
| 10/23/2023 | Contingent | $470,000$204/sqft |
Source:  REIN Inc. #10503828 Report a problem REIN Inc. #10503828 Report a problem | ||
| 10/23/2023 | Pending sale | $470,000$204/sqft |
Source:  WMLS #2302712 Report a problem WMLS #2302712 Report a problem | ||
| 10/14/2023 | Listed for sale | $470,000$204/sqft |
Source: Long & Foster Broker Feed #2302712 Report a problem | ||
| 10/13/2023 | Pending sale | $470,000$204/sqft |
Source: Chesapeake Bay & Rivers AOR #2321698 Report a problem | ||
| 9/22/2023 | Listed for sale | $470,000+40.7%$204/sqft |
Source: WMLS #2302712 Report a problem | ||
| 8/26/2016 | Sold | $334,000-1.5%$145/sqft |
Source: Public Record Report a problem | ||
| 7/1/2016 | Listed for sale | $339,000-11.7%$147/sqft |
Source: Liz Moore & Associates-2 #1622701 Report a problem | ||
| 4/5/2010 | Sold | $384,000-4%$166/sqft |
Source: Agent Provided Report a problem | ||
| 1/9/2010 | Listed for sale | $399,900+1.3%$173/sqft |
Source: Liz Moore & Associates Report a problem | ||
| 1/25/2006 | Sold | $394,900$171/sqft |
Source: Public Record Report a problem | ||
Public tax history
| Year | Property taxes | Tax assessment |
|---|---|---|
| 2025 | $2,861 +10.7% | $461,400 +3.3% |
| 2024 | $2,584 +4.6% | $446,700 +7.2% |
| 2023 | $2,469 +8.1% | $416,800 +4.6% |
| 2022 | $2,285 +11.7% | $398,300 +11.6% |
| 2021 | $2,045 +5% | $357,000 +4.7% |
| 2020 | $1,949 +6.5% | $340,900 +6.2% |
| 2019 | $1,830 +0.9% | $321,100 +0.9% |
| 2018 | $1,813 +2.8% | $318,100 +0.9% |
| 2017 | $1,764 | $315,300 +3% |
| 2016 | $1,764 | $306,100 +1.4% |
| 2015 | $1,764 | $302,000 -2.4% |
| 2014 | $1,764 | $309,400 +13.9% |
| 2013 | -- | $271,700 -18.9% |
| 2012 | -- | $335,000 -2.9% |
| 2011 | -- | $345,000 -5.3% |
| 2010 | -- | $364,400 -5.1% |
| 2009 | -- | $384,100 -0.7% |
| 2008 | -- | $386,800 +4.3% |
| 2007 | $2,003 +429.9% | $370,900 +429.9% |
| 2006 | $378 | $70,000 |
Find assessor info on the county website
Neighborhood: 23185
Nearby homes
- $535,200-- bd-- ba-- sqft520 Shaindel Dr, Williamsburg, VA 23185Off Market
- $513,7003 bd4 ba2.1k sqft508 Shaindel Dr, Williamsburg, VA 23185Off Market
- $499,5003 bd4 ba2.3k sqft504 Shaindel Dr, Williamsburg, VA 23185Off Market
- $630,3004 bd4 ba2.6k sqft1000 Capitol Landing Rd, Williamsburg, VA 23185Off Market

- $475,0003 bd3 ba2.2k sqft513 Shaindel Dr, Williamsburg, VA 23185Off Market
- $490,0003 bd3 ba2.3k sqft500 Shaindel Dr, Williamsburg, VA 23185Off Market
- $441,7503 bd4 ba2.6k sqft509 Shaindel Dr, Williamsburg, VA 23185Sold
- $462,3003 bd3 ba2.1k sqft216 Suri Dr, Williamsburg, VA 23185Off Market
Nearby schools
GreatSchools rating
- 5/10Matthew Whaley Elementary SchoolGrades: K-5Distance: 1.3 mi
- 7/10Berkeley Middle SchoolGrades: 6-8Distance: 3 mi
- 5/10Lafayette High SchoolGrades: 9-12Distance: 4.8 mi
Schools provided by the listing agent
- Elementary: Matthew Whaley
- Middle: Berkeley
- High: Lafayette
Source: Chesapeake Bay & Rivers AOR. This data may not be complete. We recommend contacting the local school district to confirm school assignments for this home.


Get pre-qualified for a loan
At Zillow Home Loans, we can pre-qualify you in as little as 5 minutes with no impact to your credit score.An equal housing lender. NMLS #10287.
Sell for more on Zillow
Get a Zillow Showcase℠ listing at no additional cost and you could sell for .
$500,600
2% more
+$10,012
With Zillow Showcase(estimated)
$510,612
- Virginia
- Williamsburg City
- Williamsburg
- 23185
- 512 Shaindel Dr
Nearby cities
Nearby zip codes
Other Williamsburg Topics
