Welcome home to this freshly renovated gem! Step inside to discover a newly painted interior flooded with natural light through updated vinyl tilt-in windows. The brand new modern kitchen boasts stainless steel appliances, white Ikea cabinets including lazy Susan cabs, and an exquisite mosaic tile backsplash. Enjoy the new luxury vinyl plank floors in the living areas and upgraded plush carpeting in the bedrooms. All interior doors showcase new brushed nickel knobs. The renovated bathroom features contemporary fixtures and a tiled shower/tub surround showcasing top-notch craftsmanship. The home is furnished with state of the art & conveneinet Stackable Washer/Dryer front Load laundry appliance. Outside, a detached 1-car garage, driveway, and ample on-street parking await. Located just minutes from the 2-year-new Highland Springs High School, multiple shopping centers, and with easy access to I64 for commuters, this home offers a sought-after convenient location. Don't miss this opportunity – schedule your showing today for a chance to own this beautifully renovated, move-in ready property! (Virtual staging & lawn enhancements applied)
Sold for $254,000
$254,000
512 Sherilyn Dr, Henrico, VA 23075
3beds
1,110sqft
Single Family Residence
Built in 1959
0.27 Acres Lot
$283,000 Zestimate®
$229/sqft
$1,778 Estimated rent
Home value
$283,000
$269,000 - $297,000
$1,778/mo
Zestimate® history
Owner options
List your home for rent
$1,778/mo
Rent Zestimate®
Find your next renter with Zillow Rental Manager. Plus, with online applications, you can quickly screen prospective tenants – for free.
$1,778/mo
Rent Zestimate®
Refinance and save
$1,524/mo
Est. payment
Refinancing to a lower rate could help reduce your monthly payments and save thousands over the life of the loan.
$1,524/mo
Est. payment
Explore your selling options
Work with a Zillow partner agent
Leverage their expertise and Zillow's premium Showcase listings to get your home seen by more buyers.
Get startedList with your own agent
Get your home in front of millions of buyers by listing it on Zillow.
Learn how to do itSell it yourself
Take full control of how buyers see your home on Zillow by listing For Sale by Owner (FSBO).
List your homeWhat's special
Contemporary fixturesUpgraded plush carpetingMultiple shopping centersLazy susan cabsWhite ikea cabinetsVirtual stagingMosaic tile backsplash
Zillow last checked:
Listing updated:
Listed by:
Sean Blanchette 703-371-5710,
Lee Beaver & Associates Inc
Bought with:
Jorge Campodonico, 0225086683
Campodonico Realty
Source: CVRMLS,MLS#: 2318204 Originating MLS: Central Virginia Regional MLS
Originating MLS: Central Virginia Regional MLSFacts & features
Interior
Bedrooms & bathrooms
- Bedrooms: 3
- Bathrooms: 1
- Full bathrooms: 1
Primary bedroom
- Level: First
- Dimensions: 0 x 0
Bedroom 2
- Level: First
- Dimensions: 0 x 0
Bedroom 3
- Level: First
- Dimensions: 0 x 0
Additional room
- Description: Fully Renovated Bathroom
- Level: First
- Dimensions: 0 x 0
Dining room
- Level: First
- Dimensions: 0 x 0
Family room
- Level: First
- Dimensions: 0 x 0
Foyer
- Level: First
- Dimensions: 0 x 0
Other
- Description: Tub & Shower
- Level: First
Kitchen
- Level: First
- Dimensions: 0 x 0
Laundry
- Level: First
- Dimensions: 0 x 0
Heating
- Electric
Cooling
- Central Air
Appliances
- Included: Washer/Dryer Stacked, Dishwasher, Exhaust Fan, Electric Cooking, Electric Water Heater, Disposal, Ice Maker, Microwave, Refrigerator
- Laundry: Stacked
Features
- Bedroom on Main Level, Dining Area, Granite Counters, Main Level Primary
- Flooring: Carpet, Vinyl
- Basement: Crawl Space
- Attic: Access Only
Interior area
- Total interior livable area: 1,110 sqft
- Finished area above ground: 1,110
Property
Parking
- Total spaces: 1
- Parking features: Driveway, Detached, Garage, Off Street, On Street, Unpaved
- Garage spaces: 1
- Has uncovered spaces: Yes
Features
- Levels: One
- Stories: 1
- Exterior features: Unpaved Driveway
- Pool features: None
- Fencing: Chain Link
Lot
- Size: 0.27 Acres
Details
- Parcel number: 8227206912
- Zoning description: R3
Construction
Type & style
- Home type: SingleFamily
- Architectural style: Ranch
- Property subtype: Single Family Residence
Materials
- Block, Vinyl Siding
- Roof: Asphalt,Shingle
Condition
- Resale
- New construction: No
- Year built: 1959
Utilities & green energy
- Sewer: Public Sewer
- Water: Public
Community & HOA
Community
- Security: Smoke Detector(s)
- Subdivision: Highland Springs
Location
- Region: Henrico
Financial & listing details
- Price per square foot: $229/sqft
- Tax assessed value: $185,300
- Annual tax amount: $1,594
- Date on market: 11/10/2025
- Ownership: Individuals
- Ownership type: Sole Proprietor
Price history
| Date | Event | Price |
|---|---|---|
| 11/21/2023 | Sold | $254,000+1.6%$229/sqft |
Source:  CVRMLS #2318204 Report a problem CVRMLS #2318204 Report a problem | ||
| 10/20/2023 | Contingent | $249,999$225/sqft |
Source:  Bright MLS #VAHN2000336 Report a problem Bright MLS #VAHN2000336 Report a problem | ||
| 10/20/2023 | Pending sale | $249,999$225/sqft |
Source: CVRMLS #2318204 Report a problem | ||
| 9/15/2023 | Listed for sale | $249,999$225/sqft |
Source: CVRMLS #2318204 Report a problem | ||
| 9/5/2023 | Pending sale | $249,999$225/sqft |
Source: CVRMLS #2318204 Report a problem | ||
| 8/22/2023 | Price change | $249,999-3.3%$225/sqft |
Source: CVRMLS #2318204 Report a problem | ||
| 7/28/2023 | Listed for sale | $258,500+166.5%$233/sqft |
Source: CVRMLS #2318204 Report a problem | ||
| 2/8/2016 | Sold | $97,000+52.2%$87/sqft |
Source: Public Record Report a problem | ||
| 11/26/2014 | Sold | $63,750$57/sqft |
Source: CVRMLS #1429809 Report a problem | ||
Public tax history
| Year | Property taxes | Tax assessment |
|---|---|---|
| 2025 | $2,213 +9.8% | $263,500 +12.4% |
| 2024 | $2,016 +26.5% | $234,400 +26.5% |
| 2023 | $1,594 +7.7% | $185,300 +7.7% |
| 2022 | $1,480 +17.9% | $172,100 +20.6% |
| 2021 | $1,256 +12% | $142,700 +11.1% |
| 2020 | $1,121 +7.8% | $128,400 +0.8% |
| 2019 | $1,040 | $127,400 +7.8% |
| 2018 | $1,040 +125.4% | $118,200 +12.7% |
| 2017 | $462 -50% | $104,900 |
| 2016 | $923 -3.6% | $104,900 +1.1% |
| 2015 | $957 | $103,800 -4.6% |
| 2014 | $957 | $108,800 -4.5% |
| 2013 | -- | $113,900 -6.6% |
| 2012 | -- | $122,000 -7.5% |
| 2011 | -- | $131,900 |
| 2010 | -- | $131,900 -2.4% |
| 2009 | -- | $135,100 |
Find assessor info on the county website
Neighborhood: 23075
Nearby homes
- $254,7003 bd1 ba960 sqft514 Sherilyn Dr, Henrico, VA 23075Off Market
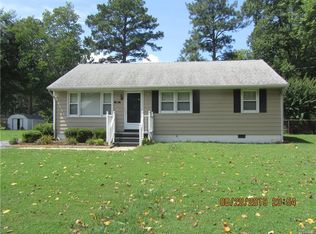
- $252,7003 bd1 ba1.2k sqft510 Sherilyn Dr, Henrico, VA 23075Off Market
- $258,6003 bd1 ba960 sqft523 S Oak Ave, Henrico, VA 23075Off Market
- $245,7003 bd1 ba960 sqft508 Sherilyn Dr, Henrico, VA 23075Off Market
- $271,6003 bd1 ba960 sqft516 Sherilyn Dr, Henrico, VA 23075Off Market
- $254,8003 bd1 ba1.2k sqft525 S Oak Ave, Henrico, VA 23075Off Market
- $241,1003 bd1 ba960 sqft513 Sherilyn Dr, Henrico, VA 23075Off Market
- $239,1003 bd1 ba960 sqft519 S Oak Ave, Henrico, VA 23075Off Market
Nearby schools
GreatSchools rating
- 1/10Fair Oaks Elementary SchoolGrades: PK-5Distance: 0.4 mi
- 2/10Elko Middle SchoolGrades: 6-8Distance: 5.6 mi
- 2/10Highland Springs High SchoolGrades: 9-12Distance: 0.3 mi
Schools provided by the listing agent
- Elementary: Highland Springs
- Middle: Fairfield
- High: Highland Springs
Source: CVRMLS. This data may not be complete. We recommend contacting the local school district to confirm school assignments for this home.
Get a cash offer in 3 minutes
Find out how much your home could sell for in as little as 3 minutes with a no-obligation cash offer.
Estimated market value
$283,000
Get a cash offer in 3 minutes
Find out how much your home could sell for in as little as 3 minutes with a no-obligation cash offer.
Estimated market value
$283,000
- Virginia
- Henrico County
- Highland Springs
- 23075
- 512 Sherilyn Dr
Nearby cities
Nearby zip codes
Other Highland Springs Topics
- Apartments for Rent in 23075
- Houses for Sale in 23075
- Houses for Rent in 23075
- 23075 Real Estate
- Highland Springs Condos
- Houses for Sale in Highland Springs
- Newest Listings in Highland Springs
- Highland Springs Home Values
- Highland Springs Real Estate Agents
- Highland Springs Refinance
- Highland Springs Mortgage Rates
