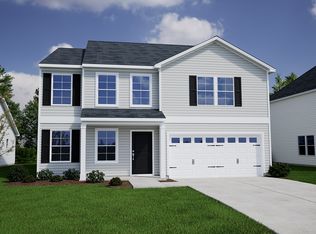
*OFFERING $5,000 IN BUYER CLOSING ASSISTANCE* Welcome home to 512 Silverbow Drive! Built in 2025, this 5-bedroom, 2.5-bath home has over 2,200 square feet and plenty of room to spread out. Downstairs, you have an office/bedroom along with the open floor plan makes it easy to enjoy time together whether you're cooking dinner, watching TV, or having friends over. The kitchen has granite countertops, upgraded cabinets, a gas range, a large walk-in pantry, and plenty of counter space.Upstairs, you'll find the remaining four bedrooms, including a spacious primary suite, plus a loft that gives you some extra flexible space for a playroom, office, or second living area. The laundry room is also upstairs, right where you need it.Out back, there's a large patio with plenty of room for grilling, outdoor furniture, and enjoying the backyard. You'll also have a two-car garage for parking and extra storage, plus a 50amp generator switch to run the house incase of prolonged bad weather .If you're looking for a newer home with plenty of space and a layout that works well for everyday life, 512 Silverbow Drive is definitely worth a look. Come see it for yourself! Disclaimer: CMLS has not reviewed and, therefore, does not endorse vendors who may appear in listings.
For sale
$335,000
512 Silverbow Dr, Lexington, SC 29073
5beds
2,217sqft
Single Family Residence
Built in 2024
6,534 Square Feet Lot
$334,400 Zestimate®
$151/sqft
$-- HOA
What's special
Large walk-in pantryGas rangeOpen floor planUpgraded cabinetsSpacious primary suiteGranite countertops
- 36 days
- 212
- 26
Zillow last checked:
Listing updated:
Listed by:
William Drake,
Century 21 803 Realty
Source: Consolidated MLS,MLS#: 642927
Facts & features
Interior
Bedrooms & bathrooms
- Bedrooms: 5
- Bathrooms: 3
- Full bathrooms: 2
- 1/2 bathrooms: 1
- Partial bathrooms: 1
- Main level bathrooms: 1
Primary bedroom
- Level: Second
Heating
- Central
Cooling
- Central Air
Features
- Has basement: No
- Has fireplace: No
Interior area
- Total structure area: 2,217
- Total interior livable area: 2,217 sqft
Property
Parking
- Total spaces: 2
- Parking features: Garage - Attached
- Attached garage spaces: 2
Lot
- Size: 6,534 Square Feet
Details
- Parcel number: 00761301506
Construction
Type & style
- Home type: SingleFamily
- Architectural style: Traditional
- Property subtype: Single Family Residence
Materials
- Vinyl
- Foundation: Slab
Condition
- New construction: No
- Year built: 2024
Utilities & green energy
- Sewer: Public Sewer
- Water: Public
Community & HOA
Community
- Subdivision: Bluefield
HOA
- Has HOA: Yes
Location
- Region: Lexington
Financial & listing details
- Price per square foot: $151/sqft
- Tax assessed value: $55,000
- Annual tax amount: $19
- Date on market: 9/12/2026
- Listing agreement: Exclusive Right To Sell
- Road surface type: Paved
Estimated market value
$334,400
$318,000 - $351,000
$2,387/mo
Price history
| Date | Event | Price |
|---|---|---|
| 9/13/2026 | Listed for sale | $335,000+12.7%$151/sqft |
Source:  Consolidated MLS #642927 Report a problem | ||
| 2/28/2025 | Sold | $297,240$134/sqft |
Source: Public Record Report a problem | ||
| 1/20/2025 | Pending sale | $297,240$134/sqft |
Source: Consolidated MLS #593545 Report a problem | ||
| 9/3/2024 | Listed for sale | $297,240$134/sqft |
Source:  Mungo Homes, Inc Report a problem | ||
Public tax history
| Year | Property taxes | Tax assessment |
|---|---|---|
| 2025 | $19 -80.3% | $128 -33.3% |
| 2024 | $94 | $192 |
| 2023 | -- | -- |
Find assessor info on the county website
Monthly payment
Est. payment
Payment breakdown
Explore the cost of this home by adjusting the details. Changes won't be saved.Climate risks
Neighborhood: White Knoll
Nearby schools
Schools provided by the listing agent
- Elementary: Carolina Springs
- Middle: Carolina Springs
- High: White Knoll
- District: Lexington One
Source: Consolidated MLS. This data may not be complete. We recommend contacting the local school district to confirm school assignments for this home.


Similar homes
- $299,0004 bd3 ba2.4k sqft938 Native Rye Way, Lexington, SC 29073For Sale
 MLS ID #645066, Nishikwa Brown. Consolidated MLS
- $350,0005 bd4 ba2.5k sqft2818 Lugard Rd, Lexington, SC 29073For Sale
 MLS ID #641522, William Drake. Consolidated MLS
- $350,0004 bd3 ba2.1k sqft2928 Red Eagle Pl, Lexington, SC 29073For Sale
 MLS ID #638132, Dennis Kelso. Consolidated MLS
- $372,0004 bd3 ba2.3k sqft166 Tannery Way, Lexington, SC 29073For Sale
 MLS ID #643227, Lauren Small. Consolidated MLS
