Step inside this inviting Single Story home boasting 3 beds and 2 full baths with updated interior featuring newly painted walls, new vinyl flooring, modern light fixtures, newly updated kitchen, soaring ceilings, and abundant natural light. The open layout offers flexible living and dining spaces designed to suit everyday comfort as well as gatherings with family and friends. The living and dining areas provide versatile space that can be arranged to fit your family’s needs. The family room offers a vaulted ceiling, ceiling fan, and an open connection to the kitchen. Kitchen boasts a new breakfast counter, new appliances, and brand new quartz countertops which create a bright and functional space. The kitchen flows seamlessly into the family room boasting a gorgeous fireplace. The primary bath includes dual vanity with new faucets, a gleaming tile surround in the tub-shower combination, and a beautiful privacy window that brings in natural light. The second full bath also features a gorgeous tile surround and an updated faucet in the large vanity. The laundry room provides fantastic functional space with shelving for ample storage. The spacious two-car garage includes extra lighting and a workshop area, while the back-entry design and large driveway offer additional parking space. Enjoy an expansive concrete patio with a beautiful wood pergola, ideal for outdoor living and entertaining. A new fence adds privacy to the backyard, creating a comfortable outdoor retreat. A wonderful opportunity for first time owners, downsizers, or investors!
Sold
Price Unknown
512 Sims Dr, Cedar Hill, TX 75104
3beds
1,653sqft
Single Family Residence
Built in 1988
5,314 Square Feet Lot
$283,800 Zestimate®
$--/sqft
$2,110 Estimated rent
Home value
$283,800
$261,000 - $307,000
$2,110/mo
Zestimate® history
Owner options
List your home for rent
$2,110/mo
Rent Zestimate®
Find your next renter with Zillow Rental Manager. Plus, with online applications, you can quickly screen prospective tenants – for free.
$2,110/mo
Rent Zestimate®
Refinance and save
Refinancing to a lower rate could help reduce your monthly payments and save thousands over the life of the loan.
Explore your selling options
Work with a Zillow partner agent
Leverage their expertise and Zillow's premium Showcase listings to get your home seen by more buyers.
Get startedList with your own agent
Get your home in front of millions of buyers by listing it on Zillow.
Learn how to do itSell it yourself
Take full control of how buyers see your home on Zillow by listing For Sale by Owner (FSBO).
List your homeWhat's special
Modern light fixturesGorgeous fireplaceInviting single story homeUpdated interiorNew appliancesNewly painted wallsAbundant natural light
Zillow last checked:
Listing updated:
Listed by:
Cody Robinson 0554269 972-347-9970,
Robinson Team Real Estate, LLC 972-347-9970
Bought with:
Bill Jolliff, 0711910
INC Realty, LLC
Source: NTREIS,MLS#: 21302011
Facts & features
Interior
Bedrooms & bathrooms
- Bedrooms: 3
- Bathrooms: 2
- Full bathrooms: 2
Primary bedroom
- Features: En Suite Bathroom
- Level: First
- Dimensions: 16 x 11
Bedroom
- Features: Split Bedrooms
- Level: First
- Dimensions: 10 x 10
Bedroom
- Level: First
- Dimensions: 10 x 10
Living room
- Features: Fireplace
- Level: First
- Dimensions: 15 x 14
Heating
- Central
Cooling
- Central Air
Appliances
- Included: Dishwasher, Electric Range, Microwave
Features
- Decorative/Designer Lighting Fixtures, Double Vanity, Eat-in Kitchen, Paneling/Wainscoting, Vaulted Ceiling(s), Walk-In Closet(s)
- Flooring: Luxury Vinyl Plank, Tile
- Windows: Shutters, Window Coverings
- Has basement: No
- Number of fireplaces: 1
- Fireplace features: Family Room
Interior area
- Total interior livable area: 1,653 sqft
Property
Parking
- Total spaces: 2
- Parking features: Driveway
- Attached garage spaces: 2
Features
- Levels: One
- Stories: 1
- Patio & porch: Covered
- Pool features: None
- Fencing: Wood
Lot
- Size: 5,314 Square Feet
- Features: Interior Lot
Details
- Parcel number: 160206500D0140000
Construction
Type & style
- Home type: SingleFamily
- Architectural style: Traditional,Detached
- Property subtype: Single Family Residence
Materials
- Brick, Rock, Stone
- Foundation: Slab
- Roof: Composition
Condition
- Year built: 1988
Utilities & green energy
- Sewer: Public Sewer
- Water: Public
- Utilities for property: Sewer Available, Water Available
Community & HOA
Community
- Subdivision: Highlands 05
HOA
- Has HOA: No
Location
- Region: Cedar Hill
Financial & listing details
- Tax assessed value: $295,220
- Annual tax amount: $6,785
- Date on market: 6/25/2026
- Cumulative days on market: 3 days
- Listing terms: Cash,Conventional,FHA,VA Loan
Price history
| Date | Event | Price |
|---|---|---|
| 7/27/2026 | Sold | -- |
Source: NTREIS #21302011 Report a problem | ||
| 7/6/2026 | Pending sale | $279,990$169/sqft |
Source: NTREIS #21302011 Report a problem | ||
| 6/29/2026 | Contingent | $279,990$169/sqft |
Source: NTREIS #21302011 Report a problem | ||
| 6/25/2026 | Listed for sale | $279,990$169/sqft |
Source: NTREIS #21302011 Report a problem | ||
Public tax history
| Year | Property taxes | Tax assessment |
|---|---|---|
| 2025 | $6,785 +0% | $295,220 |
| 2024 | $6,783 +9.7% | $295,220 +10.9% |
| 2023 | $6,186 -8.7% | $266,120 |
| 2022 | $6,779 +48.1% | $266,120 +48.4% |
| 2021 | $4,576 -2.3% | $179,320 |
| 2020 | $4,682 +3.8% | $179,320 +5.3% |
| 2019 | $4,512 +13.6% | $170,290 +17% |
| 2018 | $3,973 +9.6% | $145,570 +15.3% |
| 2017 | $3,625 +0.1% | $126,250 |
| 2016 | $3,623 +29.5% | $126,250 +16.6% |
| 2015 | $2,797 | $108,280 +11.8% |
| 2014 | $2,797 | $96,850 |
| 2013 | -- | -- |
| 2012 | -- | -- |
| 2011 | -- | -- |
| 2010 | -- | -- |
| 2009 | -- | -- |
| 2008 | -- | -- |
| 2007 | -- | -- |
| 2005 | -- | -- |
| 2004 | -- | -- |
| 2003 | -- | -- |
| 2002 | -- | -- |
| 2001 | -- | -- |
Find assessor info on the county website
Neighborhood: Highlands
Nearby homes
- $252,7003 bd2 ba1.3k sqft510 Sims Dr, Cedar Hill, TX 75104Off Market
- $250,3003 bd2 ba1.5k sqft514 Sims Dr, Cedar Hill, TX 75104Off Market
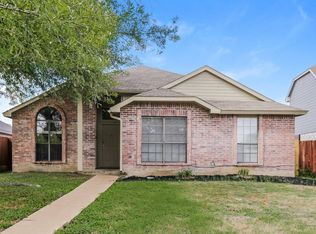
- $1,9003 bd2 ba1.5k sqft508 Sims Dr, Cedar Hill, TX 75104For Rent
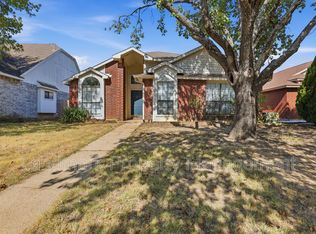
- $260,0004 bd2 ba1.9k sqft516 Sims Dr, Cedar Hill, TX 75104Off Market
- $274,6003 bd2 ba1.5k sqft337 S Cannady Cir, Cedar Hill, TX 75104Off Market
- $278,3003 bd2 ba1.8k sqft333 S Cannady Dr, Cedar Hill, TX 75104Off Market
- $259,8003 bd2 ba1.4k sqft801 Bailey Dr, Cedar Hill, TX 75104Off Market
- $296,2004 bd2 ba1.9k sqft506 Sims Dr, Cedar Hill, TX 75104Off Market
Nearby schools
GreatSchools rating
- 4/10Highlands Elementary SchoolGrades: PK-5Distance: 0.3 mi
- 4/10W S Permenter Middle SchoolGrades: 6-8Distance: 1.2 mi
- 2/10Cedar Hill High SchoolGrades: 9-12Distance: 1.1 mi
Schools provided by the listing agent
- Elementary: Highlands
- Middle: Permenter
- High: Cedar Hill
- District: Cedar Hill ISD
Source: NTREIS. This data may not be complete. We recommend contacting the local school district to confirm school assignments for this home.
Get a cash offer in 3 minutes
Find out how much your home could sell for in as little as 3 minutes with a no-obligation cash offer.
Estimated market value
$283,800
Get a cash offer in 3 minutes
Find out how much your home could sell for in as little as 3 minutes with a no-obligation cash offer.
Estimated market value
$283,800
- Texas
- Dallas County
- Cedar Hill
- 75104
- Highlands
- 512 Sims Dr
