This completely remodeled 2BR, 1BA home with carport nestled on an oversized lot is the perfect place to call home. Boasting an unparalleled bright and airy floor plan while showcasing a modern design and appeal. Expect to be wowed as no detail was overlooked in making this home move-in ready. The stylish luxury vinyl plank flooring throughout sets the tone for this home. The well-appointed remodeled Kitchen is the heart of this home. It is fully equipped with stainless steel appliances, elegant QUARTZ COUNTERTOPS, modern hardware, crown molding, shaker-style 42-inch wood cabinetry with a pantry, and plenty of storage. The bonus room located directly off the kitchen can be used as a den/dining or flex room. The completely remodeled main bathroom features a quartz vanity and a beautiful tile shower with a tub. Both sizable bedrooms offer large closets. Other upgraded features include a NEW ROOF, New Energy-Efficient Double Pane Storm Rated Windows throughout, modern light fixtures, ceiling fans, freshly painted interior and exterior, flooring, updated bathroom, new water heater, and so much more. Great curb appeal. No HOA. The attached 1 (car) carport is ideal for storing your vehicle or boat or working on your weekend hobby. The LARGE fenced-in private backyard can easily accommodate your outdoor leisure activities. Enjoy relaxing on your outdoor lanai, which is perfect for entertaining family and friends. This home is situated in a central location, offering the perfect blend of comfort and conveniences. Easy access to I-4, Downtown Orlando and Maitland Exchange.
Sold for $305,000
$305,000
512 South St, Fern Park, FL 32730
2beds
1,018sqft
Single Family Residence
Built in 1957
10,500 Square Feet Lot
$302,500 Zestimate®
$300/sqft
$1,650 Estimated rent
Home value
$302,500
$287,000 - $318,000
$1,650/mo
Zestimate® history
Owner options
List your home for rent
$1,650/mo
Rent Zestimate®
Find your next renter with Zillow Rental Manager. Plus, with online applications, you can quickly screen prospective tenants – for free.
$1,650/mo
Rent Zestimate®
Refinance and save
$2,045/mo
Est. payment
Refinancing to a lower rate could help reduce your monthly payments and save thousands over the life of the loan.
$2,045/mo
Est. payment
Explore your selling options
Work with a Zillow partner agent
Leverage their expertise and Zillow's premium Showcase listings to get your home seen by more buyers.
Get startedList with your own agent
Get your home in front of millions of buyers by listing it on Zillow.
Learn how to do itSell it yourself
Take full control of how buyers see your home on Zillow by listing For Sale by Owner (FSBO).
List your homeWhat's special
Zillow last checked:
Listing updated:
Listed by:
Cedrick Williams 321-287-5668,
MAGNUS REALTY GROUP LLC 407-286-6042
Bought with:
Marium Barbero, 3528792
LIFESTYLE INTERNATIONAL REALTY
Source: Stellar MLS,MLS#: O6212565 Originating MLS: Osceola
Originating MLS: Osceola
Facts & features
Interior
Bedrooms & bathrooms
- Bedrooms: 2
- Bathrooms: 1
- Full bathrooms: 1
Rooms
- Room types: Bonus Room, Den/Library/Office, Family Room
Primary bedroom
- Features: Built-in Closet
- Level: First
- Dimensions: 12x12
Bedroom 2
- Features: Built-in Closet
- Level: First
- Dimensions: 10x11
Bonus room
- Features: No Closet
- Level: First
- Dimensions: 16x11
Kitchen
- Features: Pantry
- Level: First
- Dimensions: 9x10
Living room
- Level: First
- Dimensions: 14x13
Heating
- Central
Cooling
- Central Air
Appliances
- Included: Dishwasher, Disposal, Microwave, Range, Refrigerator
- Laundry: Laundry Room, Outside
Features
- Built-in Features, Ceiling Fan(s), Open Floorplan, Solid Surface Counters, Solid Wood Cabinets, Thermostat
- Flooring: Ceramic Tile, Luxury Vinyl
- Windows: ENERGY STAR Qualified Windows
- Has fireplace: No
Interior area
- Total structure area: 1,648
- Total interior livable area: 1,018 sqft
Property
Parking
- Total spaces: 1
- Parking features: Covered
- Carport spaces: 1
Features
- Levels: One
- Stories: 1
- Exterior features: Lighting, Sidewalk
- Fencing: Chain Link
Lot
- Size: 10,500 Square Feet
- Features: Landscaped, Oversized Lot, Sidewalk
Details
- Parcel number: 1921305020B000040
- Zoning: R-1A
- Special conditions: None
Construction
Type & style
- Home type: SingleFamily
- Property subtype: Single Family Residence
Materials
- Block
- Foundation: Crawlspace
- Roof: Shingle
Condition
- New construction: No
- Year built: 1957
Utilities & green energy
- Sewer: Other
- Water: Public
- Utilities for property: BB/HS Internet Available, Cable Available
Community & HOA
Community
- Pet fee: $0 monthly
- Subdivision: OAK RIDGE PARK
HOA
- Has HOA: No
Location
- Region: Fern Park
Financial & listing details
- Price per square foot: $300/sqft
- Tax assessed value: $223,255
- Annual tax amount: $1,916
- Date on market: 6/7/2024
- Cumulative days on market: 5 days
- Listing terms: Cash,Conventional,FHA,VA Loan
- Ownership: Fee Simple
- Total actual rent: 0
- Road surface type: Paved, Asphalt
Price history
| Date | Event | Price |
|---|---|---|
| 7/15/2024 | Sold | $305,000+7.4%$300/sqft |
Source:  Stellar MLS #O6212565 Report a problem Stellar MLS #O6212565 Report a problem | ||
| 6/19/2024 | Pending sale | $284,000$279/sqft |
Source: Stellar MLS #O6212565 Report a problem | ||
| 6/13/2024 | Listing removed | -- |
Source: Stellar MLS #O6212565 Report a problem | ||
| 6/7/2024 | Listed for sale | $284,000+1.4%$279/sqft |
Source: Stellar MLS #O6212565 Report a problem | ||
| 5/24/2024 | Listing removed | -- |
Source: Owner Report a problem | ||
| 5/16/2024 | Listed for sale | $280,000+400%$275/sqft |
Source: Owner Report a problem | ||
| 5/5/2014 | Listing removed | $900$1/sqft |
Source: Nash More, llc Report a problem | ||
| 3/13/2014 | Sold | $56,000$55/sqft |
Source: Public Record Report a problem | ||
| 2/15/2014 | Listed for rent | $900$1/sqft |
Source: Nash More Report a problem | ||
Public tax history
| Year | Property taxes | Tax assessment |
|---|---|---|
| 2025 | $2,788 +31.2% | $223,255 +83.1% |
| 2024 | $2,125 +30.9% | $121,927 +10% |
| 2023 | $1,623 +6.4% | $110,843 +10% |
| 2022 | $1,527 -6.3% | $100,766 +10% |
| 2021 | $1,630 +3.8% | $91,605 +10% |
| 2020 | $1,571 +7.1% | $83,277 +10% |
| 2019 | $1,466 | $75,706 -25.9% |
| 2018 | $1,466 +3.7% | $102,188 +63.3% |
| 2017 | $1,414 +14.5% | $62,567 +5.4% |
| 2016 | $1,235 +15.2% | $59,337 +14.8% |
| 2015 | $1,072 | $51,708 +13% |
| 2014 | $1,072 +30.2% | $45,745 -11.1% |
| 2013 | $823 +4.8% | $51,449 +0.6% |
| 2012 | $786 -20.5% | $51,125 -19.6% |
| 2011 | $989 -13.8% | $63,627 -12.9% |
| 2010 | $1,147 -11.1% | $73,035 -11.6% |
| 2009 | $1,290 -20% | $82,582 -22.9% |
| 2008 | $1,613 -2.5% | $107,105 -4.4% |
| 2007 | $1,655 -4.4% | $112,068 +4.3% |
| 2006 | $1,731 +20.5% | $107,427 +22.5% |
| 2005 | $1,436 +28.9% | $87,662 +33% |
| 2004 | $1,114 +10.5% | $65,932 +12.1% |
| 2003 | $1,009 +3.3% | $58,828 +5% |
| 2002 | $977 | $56,050 |
Find assessor info on the county website
Neighborhood: 32730
Nearby homes
- $276,8003 bd2 ba1.4k sqft514 South St, Fern Park, FL 32730Off Market
- $257,5001 bd1 ba648 sqft510 South St, Fern Park, FL 32730Off Market
- $299,3003 bd1 ba1.3k sqft506 South St, Fern Park, FL 32730Off Market
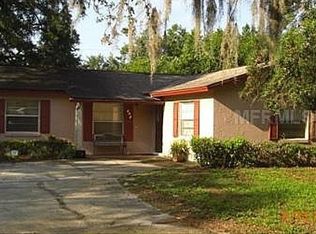
- $339,9002 bd2 ba1.1k sqft509 South St, Fern Park, FL 32730Sold
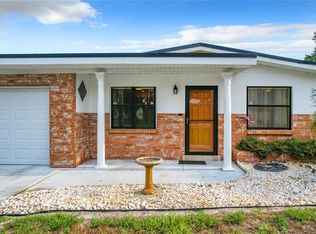
- $317,1003 bd2 ba1.3k sqft505 South St, Fern Park, FL 32730Off Market
- $378,2004 bd2 ba1.9k sqft503 South St, Fern Park, FL 32730Off Market
- $136,5001 bd1 ba890 sqft500 South St, Fern Park, FL 32730Off Market
- $300,0003 bd1 ba630 sqft501 South St, Fern Park, FL 32730Off Market
Nearby schools
GreatSchools rating
- 4/10English Estates Elementary SchoolGrades: PK-5Distance: 0.7 mi
- NAA Seminole County Virtual SchoolGrades: K-12Distance: 5.7 mi
- 6/10Lyman High SchoolGrades: PK,9-12Distance: 2.4 mi
Get a cash offer in 3 minutes
Find out how much your home could sell for in as little as 3 minutes with a no-obligation cash offer.
Estimated market value
$302,500
Get a cash offer in 3 minutes
Find out how much your home could sell for in as little as 3 minutes with a no-obligation cash offer.
Estimated market value
$302,500
- Florida
- Seminole County
- Casselberry
- 32730
- 512 South St
Nearby cities
Nearby zip codes
Other Casselberry Topics
