Skip main navigation
Closed
  • $550,000

    512 Star Flower Ln, Sugar Hill, GA 30518

    5beds
    4,000sqft
    Single Family Residence, Residential
    Built in 1999
    0.53 Acres Lot
    $534,900 Zestimate®
    $138/sqft
    $3,637 Estimated rent

    Home value

    $534,900

    $492,000 - $583,000

    $3,637/mo

    Zestimate® history
    Loading
    Loading...

    Owner options

    List your home for rent

    $3,637/mo

    Rent Zestimate®

    Find your next renter with Zillow Rental Manager. Plus, with online applications, you can quickly screen prospective tenants – for free.

    Learn more

    $3,637/mo

    Rent Zestimate®

    Refinance and save

    $3,813/mo

    Est. payment

    Refinancing to a lower rate could help reduce your monthly payments and save thousands over the life of the loan.

    See today's rates

    $3,813/mo

    Est. payment

    Explore your selling options

    Work with a Zillow partner agent

    Leverage their expertise and Zillow's premium Showcase listings to get your home seen by more buyers.

    Get started

    List with your own agent

    Get your home in front of millions of buyers by listing it on Zillow.

    Learn how to do it

    Sell it yourself

    Take full control of how buyers see your home on Zillow by listing For Sale by Owner (FSBO).

    List your home

    What's special

    Spacious primary suiteSpace and comfortGorgeous flagstone patioNatural lightLarge private backyardWell-lit inviting interiorHigh-end stainless steel appliances
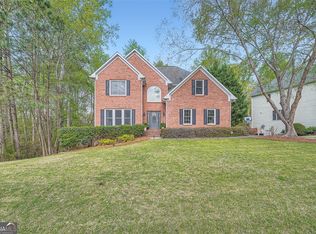
    Welcome to your dream home on over an .5 acres of beautiful land. This stunning home offers both space and comfort, making it perfect for family living and entertaining. As you step inside, you'll be greeted by a well-lit, inviting interior with a thoughtfully designed floor plan. The open-concept kitchen is a chef's dream, featuring sleek granite countertops, a farmhouse sink, stylish tile backsplash, under-cabinet LED lighting, and high-end stainless steel appliances. The expansive two-story family room is the heart of the home, allowing natural light to pour in and fill the space with warmth. For added convenience, the separate dining and living rooms are perfectly placed for both daily living and hosting gatherings. Upstairs, you’ll find generously sized bedrooms, including the spacious primary suite, and three large secondary bedrooms. The layout also features a Jack and Jill bathroom, adding to the home's appeal and functionality. With plenty of storage throughout, you’ll have room for everything you need. Step outside to the large, private backyard, enclosed with a privacy fence for ultimate seclusion. Enjoy relaxing or entertaining on the gorgeous flagstone patio, screened in patio, complete with a cozy fire pit—perfect for outdoor gatherings under the stars. With ample space inside and out, this home is the perfect blend of luxury, comfort, and practicality. With easy access to local shops, schools, parks, and major highways, this home offers both convenience and comfort. Don't miss the chance to make it yours!

    Zillow last checked:

    Listing updated:

    Listed by:

    BRANDI BENZ,

    Atlanta Fine Homes Sotheby's International 678-234-7712

    Bought with:

    Michael Pierini, 392929

    Coldwell Banker Realty

    Source: FMLS GA,MLS#: 7495177MLS Logo

    Facts & features

    Interior

    Bedrooms & bathrooms
    • Bedrooms: 5
    • Bathrooms: 4
    • Full bathrooms: 3
    • 1/2 bathrooms: 1
    Rooms
    • Room types: Basement, Bonus Room, Computer Room, Den, Family Room, Other
    Primary bedroom
    • Features: Oversized Master
    • Level: Oversized Master
    Bedroom
    • Features: Oversized Master
    Primary bathroom
    • Features: Double Vanity, Separate His/Hers, Separate Tub/Shower, Soaking Tub
    Dining room
    • Features: Seats 12+, Separate Dining Room
    Kitchen
    • Features: Breakfast Bar, Breakfast Room, Cabinets Stain, Eat-in Kitchen, Kitchen Island, Pantry, Stone Counters
    Heating
    • Baseboard, Central, Forced Air, Zoned
    Cooling
    • Ceiling Fan(s), Central Air, Zoned
    Appliances
    • Included: Dishwasher, Gas Cooktop, Gas Oven, Gas Range, Gas Water Heater, Microwave
    • Laundry: Laundry Room, Main Level
    Features
    • Cathedral Ceiling(s), Double Vanity, Entrance Foyer, High Ceilings 9 ft Main, High Speed Internet, His and Hers Closets, Vaulted Ceiling(s), Walk-In Closet(s)
    • Flooring: Carpet, Laminate, Luxury Vinyl
    • Windows: Insulated Windows
    • Basement: Daylight,Exterior Entry,Finished,Interior Entry
    • Number of fireplaces: 1
    • Fireplace features: Factory Built, Family Room
    • Common walls with other units/homes: No Common Walls
    Interior area
    • Total structure area: 4,000
    • Total interior livable area: 4,000 sqft

    Property

    Parking
    • Total spaces: 2
    • Parking features: Attached, Garage, Garage Door Opener, Garage Faces Rear
    • Attached garage spaces: 2
    Accessibility
    • Accessibility features: None
    Features
    • Levels: Two
    • Stories: 2
    • Patio & porch: Deck, Patio, Rear Porch
    • Exterior features: Other
    • Pool features: None
    • Spa features: None
    • Fencing: Back Yard,Fenced,Privacy
    • Has view: Yes
    • View description: Other
    • Waterfront features: None
    • Body of water: None
    Lot
    • Size: 0.53 Acres
    • Features: Back Yard, Landscaped, Level, Private
    Details
    • Additional structures: None
    • Parcel number: R7320 276
    • Other equipment: None
    • Horse amenities: None

    Construction

    Type & style
    • Home type: SingleFamily
    • Architectural style: Traditional
    • Property subtype: Single Family Residence, Residential
    Materials
    • Brick Front
    • Foundation: Brick/Mortar
    • Roof: Composition
    Condition
    • Under Construction
    • New construction: Yes
    • Year built: 1999

    Utilities & green energy

    • Electric: 110 Volts, 220 Volts
    • Sewer: Public Sewer
    • Water: Public
    • Utilities for property: Cable Available, Electricity Available, Natural Gas Available, Phone Available, Underground Utilities, Water Available
    Green energy
    • Energy efficient items: None
    • Energy generation: None

    Community & HOA

    Community
    • Features: Near Schools, Near Shopping, Near Trails/Greenway, Sidewalks, Street Lights
    • Security: Smoke Detector(s)
    • Subdivision: Arbor Clos
    HOA
    • Has HOA: Yes
    • Services included: Maintenance Grounds, Swim, Tennis
    • HOA fee: $420 annually
    Location
    • Region: Sugar Hill

    Financial & listing details

    • Price per square foot: $138/sqft
    • Tax assessed value: $602,800
    • Annual tax amount: $8,252
    • Date on market: 12/7/2024
    • Cumulative days on market: 7 days
    • Electric utility on property: Yes
    • Road surface type: Asphalt, Concrete, Paved

    Price history

    DateEventPrice
    1/8/2025Sold$550,000$138/sqft
    Source: FMLS GA #7495177 Report a problem
    12/20/2024Pending sale$550,000$138/sqft
    Source: FMLS GA #7495177 Report a problem
    12/7/2024Listed for sale$550,000+50.7%$138/sqft
    Source: FMLS GA #7495177 Report a problem
    2/5/2021Sold$365,000+2.6%$91/sqft
    Source: GAMLS #8906104 Report a problem
    1/2/2021Pending sale$355,900$89/sqft
    Source: GAMLS #8906104 Report a problem
    12/29/2020Listed for sale$355,900+50.2%$89/sqft
    Source: FMLS GA #6822220 Report a problem
    4/23/2004Sold$237,000+12.6%$59/sqft
    Source: Public Record Report a problem
    6/21/1999Sold$210,500$53/sqft
    Source: Public Record Report a problem

    Public tax history

    YearProperty taxesTax assessment
    2025$8,319 +11.4%$241,120 +12.7%
    2024$7,470 -9.5%$214,040 -9.2%
    2023$8,252 +61.5%$235,760 +61.5%
    2022$5,110 +23.1%$146,000 +4.1%
    2021$4,151 -12.9%$140,280
    2020$4,766 +14.2%$140,280 +15.3%
    2019$4,173 $121,640
    2018$4,173 +7.7%$121,640 +11.4%
    2016$3,873 -1%$109,160
    2015$3,912 $109,160
    2014$3,912 +10.9%$109,160 +16%
    2013$3,527 $94,120
    2012-- $94,120
    2011-- $94,120 -11.4%
    2010-- $106,200
    2009-- $106,200
    2007-- $106,200 +10.8%
    2006-- $95,840
    2005-- $95,840
    2004$1,375 +12.6%$95,840 +15.3%
    2003$1,221 -49.9%$83,120
    2002$2,437 -4.2%$83,120
    2001$2,544 $83,120
    Find assessor info on the county website

    Neighborhood: 30518

    Nearby schools

    GreatSchools rating
    Schools provided by the listing agent
    • Elementary: Sugar Hill - Gwinnett
    • Middle: Lanier
    • High: Lanier

    Source: FMLS GA. This data may not be complete. We recommend contacting the local school district to confirm school assignments for this home.

    Get a cash offer in 3 minutes
    Find out how much your home could sell for in as little as 3 minutes with a no-obligation cash offer.
    Estimated market value
    $534,900
    Get a cash offer in 3 minutes
    Find out how much your home could sell for in as little as 3 minutes with a no-obligation cash offer.
    Estimated market value
    $534,900