Picture-perfect and completely updated ranch! You'll fall in love with the numerous recent updates and upgrades, including a new water heater (2023), a completely resurfaced driveway (2022), new hardwood flooring (2020), and a freshly painted interior in today's most sought-after color palette. The home also showcases an impressive kitchen remodel (2020), new A/C (2020), a new sump pump with battery backup (2020), and a new furnace (2019) - and that's just the beginning! The charming front porch welcomes you warmly, perfect for friendly greetings or enjoying a serene moment with a good book. Step through the dramatic front door into an inviting foyer, accented by elegant, rich hardwood floors that extend throughout the main level. The sun-drenched living room features dual sliders to the screened-in deck, creating a seamless indoor-outdoor living experience. Relax inside with your favorite shows or head outside with a drink from the bar to enjoy the evening. Designed for effortless entertaining, the home's layout flows seamlessly from room to room. The stunning eat-in kitchen is a true highlight, showcasing custom white cabinets with crowned uppers and soft-close drawers, quartz countertops, a stylish subway tile backsplash, quality LG stainless steel appliances, and a convenient peninsula with breakfast bar seating. The sun-filled kitchen provides an ideal space for casual bites or peaceful morning coffee. Open to the family room, everyone can join the conversation as you relax by the impressive floor-to-ceiling fireplace. Ready to call it a night? Head down the hall to the expansive main bedroom suite, featuring a large walk-in closet and an ensuite bath with a whirlpool tub and a separate shower. The main level also includes a laundry/mudroom with a custom cubby/coat area, two additional bedrooms with generous closet space, and a second updated full bath. That's not all! The finished basement takes this home to the next level, expanding your living space with a large rec room that offers endless possibilities to suit your needs. Two lined crawl spaces provide ample storage. The attached 2-car garage adds convenience. Whether you're hosting a dinner party, family movie night, or backyard BBQ in your fully fenced yard, this house has it all! Great location in the heart of Libertyville near schools, parks and everything downtown Libertyville has to offer, from the farmers market, fabulous restaurants, and boutique shops! This is a must-see!
Closed
$703,000
512 Stevenson Dr, Libertyville, IL 60048
3beds
2,204sqft
Single Family Residence
Built in 1977
0.4 Acres Lot
$1,026,700 Zestimate®
$319/sqft
$4,357 Estimated rent
Home value
$1,026,700
$955,000 - $1.09M
$4,357/mo
Zestimate® history
Owner options
List your home for rent
$4,357/mo
Rent Zestimate®
Find your next renter with Zillow Rental Manager. Plus, with online applications, you can quickly screen prospective tenants – for free.
$4,357/mo
Rent Zestimate®
Refinance and save
$4,495/mo
Est. payment
Refinancing to a lower rate could help reduce your monthly payments and save thousands over the life of the loan.
$4,495/mo
Est. payment
Explore your selling options
Work with a Zillow partner agent
Leverage their expertise and Zillow's premium Showcase listings to get your home seen by more buyers.
Get startedList with your own agent
Get your home in front of millions of buyers by listing it on Zillow.
Learn how to do itSell it yourself
Take full control of how buyers see your home on Zillow by listing For Sale by Owner (FSBO).
List your homeWhat's special
Zillow last checked:
Listing updated:
Listed by:
Leslie McDonnell 847-367-8686,
RE/MAX Suburban
Bought with:
Heidi Michaels
@properties Christie's International Real Estate
Source: MRED as distributed by MLS GRID,MLS#: 12106160
Facts & features
Interior
Bedrooms & bathrooms
- Bedrooms: 3
- Bathrooms: 2
- Full bathrooms: 2
Rooms
- Room types: Sun Room, Recreation Room
Primary bedroom
- Features: Flooring (Hardwood), Window Treatments (All), Bathroom (Full, Whirlpool & Sep Shwr)
- Level: Main
- Area: 216 Square Feet
- Dimensions: 18X12
Bedroom 2
- Features: Flooring (Hardwood), Window Treatments (All)
- Level: Main
- Area: 143 Square Feet
- Dimensions: 13X11
Bedroom 3
- Features: Flooring (Hardwood), Window Treatments (All)
- Level: Main
- Area: 144 Square Feet
- Dimensions: 12X12
Dining room
- Features: Flooring (Hardwood)
- Level: Main
- Area: 90 Square Feet
- Dimensions: 10X09
Family room
- Features: Flooring (Hardwood)
- Level: Main
- Area: 264 Square Feet
- Dimensions: 24X11
Kitchen
- Features: Kitchen (Eating Area-Breakfast Bar, Eating Area-Table Space, Galley, Custom Cabinetry, Updated Kitchen), Flooring (Hardwood)
- Level: Main
- Area: 144 Square Feet
- Dimensions: 16X9
Laundry
- Features: Flooring (Hardwood)
- Level: Main
- Area: 54 Square Feet
- Dimensions: 6X9
Living room
- Features: Flooring (Hardwood)
- Level: Main
- Area: 448 Square Feet
- Dimensions: 32X14
Recreation room
- Features: Flooring (Vinyl)
- Level: Basement
- Area: 460 Square Feet
- Dimensions: 20X23
Sun room
- Features: Flooring (Hardwood)
- Level: Main
- Area: 240 Square Feet
- Dimensions: 20X12
Heating
- Natural Gas, Forced Air
Cooling
- Central Air
Appliances
- Included: Range, Microwave, Dishwasher, Refrigerator, Washer, Dryer, Disposal, Stainless Steel Appliance(s), Humidifier
- Laundry: Main Level, In Unit
Features
- Dry Bar, 1st Floor Bedroom, 1st Floor Full Bath, Walk-In Closet(s)
- Flooring: Hardwood
- Windows: Screens
- Basement: Partially Finished,Crawl Space,Rec/Family Area,Storage Space,Partial
- Attic: Full
- Number of fireplaces: 1
- Fireplace features: Gas Log, Family Room
Interior area
- Total structure area: 0
- Total interior livable area: 2,204 sqft
Property
Parking
- Total spaces: 2
- Parking features: Asphalt, Circular Driveway, Garage Door Opener, On Site, Garage Owned, Attached, Garage
- Attached garage spaces: 2
- Has uncovered spaces: Yes
Accessibility
- Accessibility features: No Disability Access
Features
- Stories: 1
- Patio & porch: Screened
- Fencing: Fenced
Lot
- Size: 0.4 Acres
- Dimensions: 38X43X143X26X27X24X35X42X29X29X101
- Features: Corner Lot, Landscaped
Details
- Parcel number: 11203010010000
- Special conditions: None
- Other equipment: TV-Dish, Ceiling Fan(s), Sump Pump, Radon Mitigation System
Construction
Type & style
- Home type: SingleFamily
- Architectural style: Ranch
- Property subtype: Single Family Residence
Materials
- Stone, Other
- Roof: Asphalt
Condition
- New construction: No
- Year built: 1977
Details
- Builder model: RANCH
Utilities & green energy
- Sewer: Public Sewer
- Water: Lake Michigan
Community & HOA
Community
- Features: Park, Lake, Curbs, Sidewalks, Street Lights, Street Paved
- Security: Carbon Monoxide Detector(s)
HOA
- Services included: None
Location
- Region: Libertyville
Financial & listing details
- Price per square foot: $319/sqft
- Tax assessed value: $454,254
- Annual tax amount: $10,602
- Date on market: 7/11/2024
- Listing terms: Cash
- Ownership: Fee Simple
Price history
| Date | Event | Price |
|---|---|---|
| 9/30/2024 | Sold | $703,000+0.4%$319/sqft |
Source:  MRED as distributed by MLS GRID #12106160 Report a problem MRED as distributed by MLS GRID #12106160 Report a problem | ||
| 7/17/2024 | Contingent | $700,000$318/sqft |
Source: MRED as distributed by MLS GRID #12106160 Report a problem | ||
| 7/11/2024 | Listed for sale | $700,000+73.5%$318/sqft |
Source: MRED as distributed by MLS GRID #12106160 Report a problem | ||
| 3/24/2021 | Listing removed | -- |
Source: Owner Report a problem | ||
| 5/4/2017 | Sold | $403,500-5.9%$183/sqft |
Source: Public Record Report a problem | ||
| 8/13/2014 | Listing removed | $429,000$195/sqft |
Source: Owner Report a problem | ||
| 6/13/2014 | Listed for sale | $429,000$195/sqft |
Source: Owner Report a problem | ||
| 2/28/2014 | Listing removed | $429,000$195/sqft |
Source: Owner Report a problem | ||
| 11/30/2013 | Listed for sale | $429,000+57.4%$195/sqft |
Source: Owner Report a problem | ||
| 8/31/2011 | Sold | $272,500-11.8%$124/sqft |
Source: MRED as distributed by MLS GRID #07829636 Report a problem | ||
| 8/19/2011 | Pending sale | $309,000$140/sqft |
Source: Koenig & Strey Real Living #07829636 Report a problem | ||
| 7/27/2011 | Price change | $309,000-7.7%$140/sqft |
Source: Koenig & Strey Real Living #07829636 Report a problem | ||
| 7/9/2011 | Price change | $334,900-4.3%$152/sqft |
Source: Koenig & Strey Real Living #07829636 Report a problem | ||
| 6/11/2011 | Price change | $349,900-12.3%$159/sqft |
Source: Koenig & Strey Real Living #07829636 Report a problem | ||
| 4/11/2011 | Price change | $399,000-6.1%$181/sqft |
Source: Koenig & Strey Real Living #07829636 Report a problem | ||
| 3/30/2011 | Price change | $425,000-6.6%$193/sqft |
Source: Koenig & Strey Real Living #07829636 Report a problem | ||
| 2/26/2011 | Price change | $454,900-3.2%$206/sqft |
Source: Koenig & Strey Real Living #07829636 Report a problem | ||
| 1/24/2011 | Listed for sale | $469,900+88%$213/sqft |
Source: Koenig & Strey Real Living #07829636 Report a problem | ||
| 6/28/1994 | Sold | $250,000+50%$113/sqft |
Source: Public Record Report a problem | ||
| 4/21/1994 | Sold | $166,666$76/sqft |
Source: Public Record Report a problem | ||
Public tax history
| Year | Property taxes | Tax assessment |
|---|---|---|
| 2024 | $11,063 +4.3% | $189,469 +25.1% |
| 2023 | $10,602 -4.4% | $151,403 +8.4% |
| 2022 | $11,094 +3.9% | $139,645 -3.5% |
| 2021 | $10,680 +3.9% | $144,718 +3.9% |
| 2020 | $10,277 +2.5% | $139,222 +1% |
| 2019 | $10,022 +0.4% | $137,898 -1.4% |
| 2018 | $9,978 | $139,878 +0.5% |
| 2017 | $9,978 +4.5% | $139,243 +5.5% |
| 2016 | $9,553 +39.2% | $132,021 +7% |
| 2015 | $6,862 -1.7% | $123,395 +37% |
| 2014 | $6,984 -31.3% | $90,043 -32.8% |
| 2012 | $10,160 +5.7% | $133,986 -6.2% |
| 2011 | $9,610 +0.9% | $142,873 -4% |
| 2010 | $9,521 -0.9% | $148,827 -8.5% |
| 2009 | $9,609 +3.5% | $162,723 +3% |
| 2008 | $9,281 +4.6% | $157,922 +3.5% |
| 2006 | $8,869 +0.2% | $152,523 |
| 2005 | $8,849 +9.1% | -- |
| 2004 | $8,110 -2.1% | -- |
| 2003 | $8,283 -9.3% | -- |
| 2002 | $9,127 +5.1% | -- |
| 2001 | $8,683 +2.6% | $122,967 +2.6% |
| 2000 | $8,461 | $119,863 |
Find assessor info on the county website
Neighborhood: 60048
Nearby homes
- $635,8003 bd2 ba2.1k sqft522 Stevenson Dr, Libertyville, IL 60048Off Market
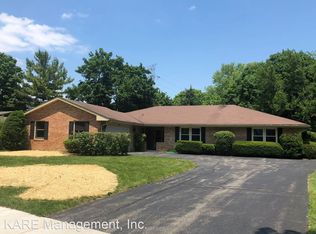
- $784,1004 bd4 ba2.4k sqft520 Lothair Dr, Libertyville, IL 60048Off Market

- $565,0004 bd2 ba2.4k sqft532 Stevenson Dr, Libertyville, IL 60048Sold
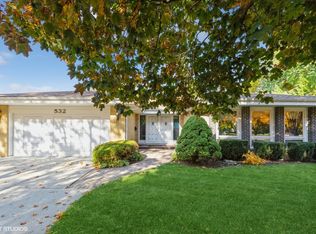
- $881,0005 bd3 ba3.2k sqft1401 Stevenson Dr, Libertyville, IL 60048Off Market
- $814,6004 bd4 ba2.7k sqft527 Lothair Dr, Libertyville, IL 60048Off Market
- $803,8005 bd3 ba3k sqft521 Stevenson Dr, Libertyville, IL 60048Off Market
- $595,100-- bd2 ba2.3k sqft511 Stevenson Dr, Libertyville, IL 60048Off Market
- $836,9004 bd3 ba3k sqft523 Lothair Dr, Libertyville, IL 60048Off Market
Nearby schools
GreatSchools rating
- 9/10Copeland Manor Elementary SchoolGrades: K-5Distance: 1.8 mi
- 7/10Highland Middle SchoolGrades: 6-8Distance: 1.1 mi
- 9/10Libertyville High SchoolGrades: 9-12Distance: 0.8 mi
Schools provided by the listing agent
- Elementary: Copeland Manor Elementary School
- Middle: Highland Middle School
- High: Libertyville High School
- District: 70
Source: MRED as distributed by MLS GRID. This data may not be complete. We recommend contacting the local school district to confirm school assignments for this home.
Get a cash offer in 3 minutes
Find out how much your home could sell for in as little as 3 minutes with a no-obligation cash offer.
Estimated market value
$1,026,700
Get a cash offer in 3 minutes
Find out how much your home could sell for in as little as 3 minutes with a no-obligation cash offer.
Estimated market value
$1,026,700
- Illinois
- Lake County
- Libertyville
- 60048
- 512 Stevenson Dr
Nearby cities
Nearby neighborhoods
Nearby zip codes
Other Libertyville Topics
