Skip main navigation
Closed
  • $1,200,000

    512 Stuart Rdg, Cramerton, NC 28032

    4beds
    5,890sqft
    Single Family Residence
    Built in 1997
    3.41 Acres Lot
    $1,199,200 Zestimate®
    $204/sqft
    $3,638 Estimated rent

    Home value

    $1,199,200

    $1.14M - $1.26M

    $3,638/mo

    Zestimate® history
    Loading
    Loading...

    Owner options

    List your home for rent

    $3,638/mo

    Rent Zestimate®

    Find your next renter with Zillow Rental Manager. Plus, with online applications, you can quickly screen prospective tenants – for free.

    Learn more

    $3,638/mo

    Rent Zestimate®

    Refinance and save

    $7,510/mo

    Est. payment

    Refinancing to a lower rate could help reduce your monthly payments and save thousands over the life of the loan.

    See today's rates

    $7,510/mo

    Est. payment

    Explore your selling options

    Work with a Zillow partner agent

    Leverage their expertise and Zillow's premium Showcase listings to get your home seen by more buyers.

    Get started

    List with your own agent

    Get your home in front of millions of buyers by listing it on Zillow.

    Learn how to do it

    Sell it yourself

    Take full control of how buyers see your home on Zillow by listing For Sale by Owner (FSBO).

    List your home

    What's special

    Rec roomCovered porchesRefined finishesWalk in attic accessSounds of the fountainIconic red aga stoveOversized three-car garage
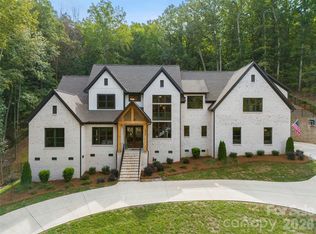
    The seller is offering a $50,000 buyer incentive to be used toward redecorating, rate by down, or anything the buyer needs. Situated on 3.41 acres within the gated Cramer Mountain community, this impressive all-brick estate offers an exceptional blend of privacy, luxury, and timeless design. This 4-bedroom residence features 4 full baths and 2 half baths thoughtfully designed for both everyday living and grand-scale entertaining. A sweeping floor plan showcases spacious living areas, refined finishes, and seamless flow throughout. The home is highlighted by a dedicated wine room, caterer's prep area, and multiple spaces designed for hosting family and guests. The chefs kitchen has an iconic red AGA stove, wall oven, additional beverage fridge and coffee station. The expansive primary suite provides a private retreat, dressing room and 4 closets! The Rec room leads to walk in attic access. Generously sized secondary bedrooms all have en suite baths and walk in closets! Outdoor living is equally impressive with covered porches, mature landscaping and abundant privacy across the 3.41-acre homesite. With deer, rabbits and sounds of the fountain you'll find relaxing easy in your own slice of paradise. Car enthusiasts and those needing additional parking will appreciate the oversized three-car garage and dual driveways, providing both convenience and functionality. Located within one of Gaston County's premier gated golf course communities, residents enjoy a desirable location with convenient access to Belmont, Charlotte Douglas International Airport, and Uptown Charlotte. This exceptional property presents a rare opportunity to own a private estate in sought-after Cramer Mountain. Recent Appraisal $1,300,000, instant equity when you buy.

    Zillow last checked:

    Listing updated:

    Listed by:

    Cathy Young cathy.c.young@allentate.com,

    Howard Hanna Allen Tate Gastonia,

    Austin Biles,

    Howard Hanna Allen Tate Gastonia

    Bought with:

    Jackie Kelly

    COMPASS

    Source: Canopy MLS as distributed by MLS GRID,MLS#: 4391394MLS Logo

    Facts & features

    Interior

    Bedrooms & bathrooms
    • Bedrooms: 4
    • Bathrooms: 7
    • Full bathrooms: 4
    • 1/2 bathrooms: 3
    • Main level bedrooms: 1
    Primary bedroom
    • Level: Upper
    Bedroom s
    • Level: Main
    Bedroom s
    • Level: Upper
    Bedroom s
    • Level: Upper
    Bathroom half
    • Level: Main
    Bathroom half
    • Level: Main
    Bathroom full
    • Level: Main
    Bathroom full
    • Level: Upper
    Bathroom full
    • Level: Upper
    Bathroom full
    • Level: Upper
    Bathroom half
    • Level: Basement
    Bar entertainment
    • Level: Main
    Bar entertainment
    • Level: Main
    Bar entertainment
    • Level: Basement
    Other
    • Level: Upper
    Breakfast
    • Level: Main
    Den
    • Level: Main
    Dining room
    • Level: Main
    Flex space
    • Level: Upper
    Kitchen
    • Level: Main
    Laundry
    • Level: Upper
    Living room
    • Level: Main
    Recreation room
    • Level: Basement
    Study
    • Level: Main
    Other
    • Level: Main
    Heating
    • Electric
    Cooling
    • Ceiling Fan(s)
    Appliances
    • Included: Disposal, Double Oven, Exhaust Hood, Gas Cooktop, Gas Oven, Microwave, Refrigerator, Wall Oven, Wine Refrigerator
    • Laundry: Laundry Room
    Features
    • Built-in Features, Kitchen Island, Pantry, Storage, Walk-In Closet(s), Walk-In Pantry, Wet Bar
    • Flooring: Tile, Wood
    • Doors: French Doors
    • Basement: Partially Finished,Walk-Out Access,Walk-Up Access
    • Attic: Walk-In
    • Fireplace features: Family Room, Fire Pit, Gas, Great Room, Living Room, Other - See Remarks
    Interior area
    • Total structure area: 5,436
    • Total interior livable area: 5,890 sqft
    • Finished area above ground: 5,436
    • Finished area below ground: 454

    Property

    Parking
    • Total spaces: 3
    • Parking features: Driveway, Detached Garage, Garage Faces Side, Garage on Main Level
    • Garage spaces: 3
    • Has uncovered spaces: Yes
    Features
    • Levels: Two
    • Stories: 2
    • Patio & porch: Covered, Front Porch, Rear Porch
    • Exterior features: Fire Pit
    • Pool features: Community
    • Fencing: Back Yard,Fenced
    Lot
    • Size: 3.41 Acres
    • Features: Private, Wooded, Views
    Details
    • Parcel number: 212385
    • Zoning: R2
    • Special conditions: Standard
    • Other equipment: Generator

    Construction

    Type & style
    • Home type: SingleFamily
    • Architectural style: Traditional
    • Property subtype: Single Family Residence
    Materials
    • Brick Full
    • Foundation: Crawl Space
    Condition
    • New construction: No
    • Year built: 1997

    Utilities & green energy

    • Sewer: Public Sewer
    • Water: City, Other - See Remarks

    Community & HOA

    Community
    • Features: Picnic Area, Playground, Recreation Area, Sport Court, Street Lights, Tennis Court(s)
    • Subdivision: Cramer Mountain
    HOA
    • Has HOA: Yes
    • HOA fee: $1,587 annually
    • HOA name: Cramerton Mountain HOA
    • HOA phone: 704-861-0833
    Location
    • Region: Cramerton

    Financial & listing details

    • Price per square foot: $204/sqft
    • Tax assessed value: $1,316,250
    • Annual tax amount: $13,544
    • Date on market: 6/12/2026
    • Cumulative days on market: 105 days
    • Listing terms: Cash,Conventional
    • Exclusions: Kitchen Chandelier
    • Road surface type: Concrete, Paved

    Price history

    DateEventPrice
    11/2/2026Sold$1,200,000-7.3%$204/sqft
    Source: Canopy MLS as distributed by MLS GRID #4391394 Report a problem
    8/20/2026Price change$1,295,000-0.4%$220/sqft
    Source: Canopy MLS as distributed by MLS GRID #4391394 Report a problem
    6/23/2026Price change$1,300,000-7.1%$221/sqft
    Source: Canopy MLS as distributed by MLS GRID #4391394 Report a problem
    6/12/2026Listed for sale$1,400,000+1766.7%$238/sqft
    Source: Canopy MLS as distributed by MLS GRID #4391394 Report a problem
    11/8/2006Sold$75,000$13/sqft
    Source: Public Record Report a problem

    Public tax history

    YearProperty taxesTax assessment
    2025$13,544 -0.5%$1,316,250
    2024$13,610 -2%$1,316,250
    2023$13,886 +18.8%$1,316,250 +44.7%
    2022$11,689 -1.5%$909,620
    2021$11,871 $909,620
    2020$11,871 -0.8%$909,620
    2019$11,962 +54.5%$909,620 +58%
    2018$7,744 $575,733
    2017$7,744 $575,733
    2016$7,744 $575,733 +20%
    2014$7,744 $479,718
    2012-- $479,718
    2011-- $479,718 +0%
    2010-- $479,704
    2009-- $479,704
    2008-- $479,704
    2007-- --
    2006-- $431,890
    2005-- $431,890 +7.5%
    2003-- $401,890 -27.4%
    2002-- $553,490 +18.7%
    2001-- $466,150 0%
    2000-- $466,200
    Find assessor info on the county website

    Neighborhood: 28032

    Nearby schools

    GreatSchools rating
    Schools provided by the listing agent
    • Elementary: New Hope
    • Middle: Cramerton
    • High: Stuart W Cramer

    Source: Canopy MLS as distributed by MLS GRID. This data may not be complete. We recommend contacting the local school district to confirm school assignments for this home.

    Get a cash offer in 3 minutes
    Find out how much your home could sell for in as little as 3 minutes with a no-obligation cash offer.
    Estimated market value

    $1,199,200

    Get a cash offer in 3 minutes
    Find out how much your home could sell for in as little as 3 minutes with a no-obligation cash offer.
    Estimated market value

    $1,199,200