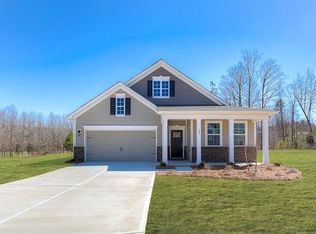
Bristol floor plan is the perfect smart home when looking to downsize. The white wainscotting in the foyer & dining area adorns the interior beautifully together w/ the 2-piece crown molding throughout. Mohawk Revwood flooring expands through the interior of the entire home. Bedrooms & bathrooms delivered w/ stain-resistant carpet & tile flooring. The living room & main bedroom are equipped w/ ceiling fans for climate control & comfort. The chef's kitchen is characterized by its wonderful kitchen island placed between the dining & living room in this open design. The granite countertops, Aristokraft cabinetry, SS appliances, & ceramic tile backsplash all contrast in fashion creating an elegant & contemporary look. 5 recessed lights & pendant lighting descends from the 9' ceilings & illuminates the entire kitchen & stone fireplace in the living room. The covered porch also includes an outdoor ceiling fan. Community includes: clubhouse, pool, kitchen, billiards & fitness room.
This property is off market, which means it's not currently listed for sale or rent on Zillow. This may be different from what's available on other websites or public sources.