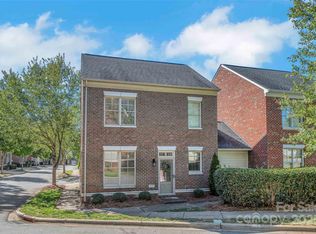
PREMIER END UNIT townhome located in the coveted Belmont Reserve community, just steps from thriving Main Street's restaurants, shops, & businesses. This end unit is one of the largest, boasting over 2400 sf heated living area. Key features include a fabulous oversized patio, two car garage, media room, & a chef's kitchen that will inspire you! The magnificent patio is completely surrounded by a brick privacy fence & has both a covered & uncovered portion. With over 532 sf of outdoor living space & thoughtfully redesigned landscaping, the sellers have made this beautiful area a true extension of the home. Inside, you will find 3 bedrooms/2.5 baths and all of the high-end finishes you desire including marble, granite, & stainless steel. The floor plan gives you plenty of space AND the comfort and ease of townhome living. HOA takes care of all exterior maintenance giving you more time to focus on the things that matter! You truly can have it all!
Closed
$624,000
512 Summerfield Pl, Belmont, NC 28012
3beds
2,415sqft
Townhouse
Built in 2015
-- sqft lot
$613,700 Zestimate®
$258/sqft
$2,188 Estimated rent
Home value
$613,700
$583,000 - $644,000
$2,188/mo
Zestimate® history
Owner options
List your home for rent
$2,188/mo
Rent Zestimate®
Find your next renter with Zillow Rental Manager. Plus, with online applications, you can quickly screen prospective tenants – for free.
$2,188/mo
Rent Zestimate®
Refinance and save
$3,922/mo
Est. payment
Refinancing to a lower rate could help reduce your monthly payments and save thousands over the life of the loan.
$3,922/mo
Est. payment
Explore your selling options
Work with a Zillow partner agent
Leverage their expertise and Zillow's premium Showcase listings to get your home seen by more buyers.
Get startedList with your own agent
Get your home in front of millions of buyers by listing it on Zillow.
Learn how to do itSell it yourself
Take full control of how buyers see your home on Zillow by listing For Sale by Owner (FSBO).
List your homeWhat's special
Magnificent patioFabulous oversized patioMedia room
Zillow last checked:
Listing updated:
Listed by:
Becca Schweppe beccaschweppe@kw.com,
Keller Williams Unified
Bought with:
Jan Cameron
Howard Hanna Allen Tate Lake Norman
Source: Canopy MLS as distributed by MLS GRID,MLS#: 4046950
Facts & features
Interior
Bedrooms & bathrooms
- Bedrooms: 3
- Bathrooms: 3
- Full bathrooms: 2
- 1/2 bathrooms: 1
Primary bedroom
- Level: Upper
Primary bedroom
- Level: Upper
Bedroom s
- Level: Upper
Bedroom s
- Level: Upper
Bedroom s
- Level: Upper
Bedroom s
- Level: Upper
Bathroom full
- Level: Upper
Bathroom full
- Level: Upper
Bathroom full
- Level: Upper
Bathroom full
- Level: Upper
Dining area
- Level: Main
Dining area
- Level: Main
Kitchen
- Level: Main
Kitchen
- Level: Main
Laundry
- Level: Upper
Laundry
- Level: Upper
Living room
- Level: Main
Living room
- Level: Main
Media room
- Level: Main
Media room
- Level: Main
Office
- Level: Main
Office
- Level: Upper
Office
- Level: Main
Office
- Level: Upper
Heating
- Central, Forced Air, Natural Gas
Cooling
- Heat Pump
Appliances
- Included: Dishwasher, Disposal, ENERGY STAR Qualified Dishwasher, Gas Range, Gas Water Heater, Self Cleaning Oven
- Laundry: Inside, Laundry Room, Upper Level, Washer Hookup
Features
- Drop Zone, Kitchen Island, Open Floorplan, Walk-In Closet(s)
- Flooring: Carpet, Hardwood, Tile
- Windows: Insulated Windows, Window Treatments
- Has basement: No
- Attic: Pull Down Stairs
Interior area
- Total structure area: 2,415
- Total interior livable area: 2,415 sqft
- Finished area above ground: 2,415
- Finished area below ground: 0
Property
Parking
- Total spaces: 3
- Parking features: Attached Garage, Garage Faces Rear, Parking Space(s), Other - See Remarks, Garage on Main Level
- Attached garage spaces: 2
- Uncovered spaces: 1
- Details: 2 car attached garage, 1 additional parking space outside the patio fence, and on street parking is allowed and encouraged.
Features
- Levels: Two
- Stories: 2
- Entry location: Main
- Patio & porch: Covered, Rear Porch, Terrace
- Exterior features: Lawn Maintenance
- Fencing: Back Yard,Fenced,Full,Privacy
Lot
- Features: End Unit, Level, Paved, Private
Living quarters
- Secondary features: None
Details
- Additional structures: None
- Parcel number: 223303
- Zoning: R2
- Special conditions: Standard
- Horse amenities: None
Construction
Type & style
- Home type: Townhouse
- Architectural style: Traditional
- Property subtype: Townhouse
Materials
- Brick Full
- Foundation: Slab
- Roof: Shingle
Condition
- New construction: No
- Year built: 2015
Utilities & green energy
- Sewer: Public Sewer
- Water: City
- Utilities for property: Cable Connected, Electricity Connected, Underground Power Lines, Underground Utilities
Community & HOA
Community
- Features: Sidewalks, Street Lights
- Subdivision: Belmont Reserve
HOA
- Has HOA: Yes
- HOA fee: $120 monthly
- HOA name: Mainstreet Management
- HOA phone: 704-255-1266
Location
- Region: Belmont
Financial & listing details
- Price per square foot: $258/sqft
- Tax assessed value: $340,340
- Annual tax amount: $5,138
- Date on market: 7/9/2023
- Listing terms: Cash,Conventional,FHA,VA Loan
- Exclusions: Panel curtains and sheers, welcome sign at back door
- Electric utility on property: Yes
- Road surface type: Concrete, Paved
Price history
| Date | Event | Price |
|---|---|---|
| 8/14/2023 | Sold | $624,000$258/sqft |
Source:  Canopy MLS as distributed by MLS GRID #4046950 Report a problem Canopy MLS as distributed by MLS GRID #4046950 Report a problem | ||
| 7/9/2023 | Listed for sale | $624,000+74.5%$258/sqft |
Source: Canopy MLS as distributed by MLS GRID #CAR4046950 Report a problem | ||
| 2/24/2021 | Sold | $357,500$148/sqft |
Source: Public Record Report a problem | ||
| 5/16/2020 | Listing removed | $2,395$1/sqft |
Source: Group 15 Real Estate #3595146 Report a problem | ||
| 11/21/2019 | Price change | $2,395+2.1%$1/sqft |
Source: Smart Shield Property Management Report a problem | ||
| 11/4/2019 | Price change | $2,345-2.1%$1/sqft |
Source: Smart Shield Property Management Report a problem | ||
| 10/23/2019 | Listed for rent | $2,395$1/sqft |
Source: Smart Shield Property Management Report a problem | ||
| 5/14/2019 | Listing removed | $2,395$1/sqft |
Source: Smart Shield Property Management Report a problem | ||
| 3/3/2019 | Listed for rent | $2,395$1/sqft |
Source: Carolinas Properties Services Report a problem | ||
Public tax history
| Year | Property taxes | Tax assessment |
|---|---|---|
| 2025 | $5,138 | $487,450 |
| 2024 | $5,138 -2.2% | $487,450 -1.2% |
| 2023 | $5,255 +18.3% | $493,470 +45% |
| 2022 | $4,441 -3% | $340,340 |
| 2021 | $4,578 | $340,340 |
| 2020 | $4,578 -0.7% | $340,340 |
| 2019 | $4,612 +19.9% | $340,340 +22.5% |
| 2018 | $3,847 +2% | $277,743 -1% |
| 2017 | $3,772 | $280,475 |
| 2016 | $3,772 | $280,475 |
Find assessor info on the county website
Neighborhood: 28012
Nearby homes
- $505,0003 bd3 ba1.8k sqft508 Summerfield Pl, Belmont, NC 28012Sold

- $502,6003 bd3 ba2k sqft528 Summerfield Pl, Belmont, NC 28012Off Market

- $367,4002 bd2 ba1.4k sqft337 Landers Way, Belmont, NC 28012Sold
- $553,4004 bd4 ba2.5k sqft726 Kingsley Way #95, Belmont, NC 28012Off Market
- $469,9003 bd3 ba1.8k sqft504 Summerfield Pl, Belmont, NC 28012Off Market
- $569,1004 bd3 ba2.3k sqft726 Kingsley Way, Belmont, NC 28012Off Market
- $418,5004 bd4 ba1.5k sqft333 Landers Way, Belmont, NC 28012Sold
- $427,8003 bd3 ba1.6k sqft532 Summerfield Pl, Belmont, NC 28012Off Market
Nearby schools
GreatSchools rating
- 5/10Belmont Central Elementary SchoolGrades: 2-5Distance: 0.3 mi
- 5/10Belmont Middle SchoolGrades: 6-8Distance: 1.3 mi
- 8/10South Point High SchoolGrades: 9-12Distance: 1.1 mi
Schools provided by the listing agent
- Elementary: Belmont Central
- Middle: Belmont
- High: South Point (NC)
Source: Canopy MLS as distributed by MLS GRID. This data may not be complete. We recommend contacting the local school district to confirm school assignments for this home.
Get a cash offer in 3 minutes
Find out how much your home could sell for in as little as 3 minutes with a no-obligation cash offer.
Estimated market value
$613,700
Get a cash offer in 3 minutes
Find out how much your home could sell for in as little as 3 minutes with a no-obligation cash offer.
Estimated market value
$613,700
- North Carolina
- Gaston County
- Belmont
- 28012
- 512 Summerfield Pl
Nearby cities
Nearby zip codes
Other Belmont Topics
