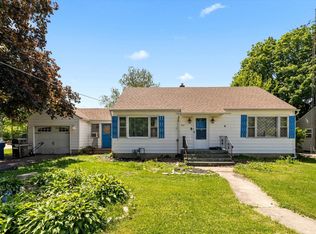
READY TO MOVE IN! This home is not a flip! The sellers just did a really nice job getting ready to sell. The quality of work that was completed was very professional and done extremely well. The home did used to be a 3 bedroom but the 2 smaller rooms were made into 1 large master making it a 2 bedroom, 1 bathroom home. I love listing homes that the sellers took great pride in and there is a long list of "NEW" to advertise. New siding, new front deck, new concrete patio, newly finished hardwood floors, new windows, new doors, new trim, new fresh paint, new furnace, new ac!!! The kitchen and bathroom were updated about 8 years ago. The basement has also been freshly painted. There is a functioning toilet in the basement and a space for a shower but I did not feel it appropriate to consider this a second bathroom. There is also a sperate room room with a closet in the basement that has been framed and paneled on the division wall. The other walls are painted foundation. I did not count this as finished living space. This room would make a great office! Make your appointment to view this home today!
Closed
$190,000
512 Tally St, Earlville, IL 60518
2beds
900sqft
Single Family Residence
Built in 1950
8,276 Square Feet Lot
$200,700 Zestimate®
$211/sqft
$1,200 Estimated rent
Home value
$200,700
$191,000 - $211,000
$1,200/mo
Zestimate® history
Owner options
List your home for rent
$1,200/mo
Rent Zestimate®
Find your next renter with Zillow Rental Manager. Plus, with online applications, you can quickly screen prospective tenants – for free.
$1,200/mo
Rent Zestimate®
Refinance and save
$1,466/mo
Est. payment
Refinancing to a lower rate could help reduce your monthly payments and save thousands over the life of the loan.
$1,466/mo
Est. payment
Explore your selling options
Work with a Zillow partner agent
Leverage their expertise and Zillow's premium Showcase listings to get your home seen by more buyers.
Get startedList with your own agent
Get your home in front of millions of buyers by listing it on Zillow.
Learn how to do itSell it yourself
Take full control of how buyers see your home on Zillow by listing For Sale by Owner (FSBO).
List your homeWhat's special
Zillow last checked:
Listing updated:
Listed by:
Nathan Gudmunson 815-970-0001,
Coldwell Banker Real Estate Group
Bought with:
Amy Rogus, ALC
Century 21 Circle
Source: MRED as distributed by MLS GRID,MLS#: 11888607
Facts & features
Interior
Bedrooms & bathrooms
- Bedrooms: 2
- Bathrooms: 1
- Full bathrooms: 1
Rooms
- Room types: No additional rooms
Primary bedroom
- Features: Flooring (Carpet), Window Treatments (All)
- Level: Main
- Area: 187 Square Feet
- Dimensions: 11X17
Bedroom 2
- Features: Flooring (Hardwood), Window Treatments (All)
- Level: Main
- Area: 108 Square Feet
- Dimensions: 9X12
Kitchen
- Features: Flooring (Ceramic Tile), Window Treatments (All)
- Level: Main
- Area: 120 Square Feet
- Dimensions: 12X10
Laundry
- Level: Basement
- Area: 64 Square Feet
- Dimensions: 8X8
Living room
- Features: Flooring (Hardwood), Window Treatments (All)
- Level: Main
- Area: 168 Square Feet
- Dimensions: 12X14
Heating
- Natural Gas
Cooling
- Central Air
Appliances
- Included: Range, Microwave, Dishwasher, Refrigerator, Freezer, Washer, Dryer, Gas Water Heater
- Laundry: In Unit
Features
- Basement: Unfinished,Full
- Number of fireplaces: 1
- Fireplace features: Gas Log, Gas Starter, Circulating, Masonry, Living Room
Interior area
- Total structure area: 1,800
- Total interior livable area: 900 sqft
Property
Parking
- Total spaces: 1
- Parking features: Asphalt, No Garage, On Site, Garage Owned, Detached, Garage
- Garage spaces: 1
Accessibility
- Accessibility features: No Disability Access
Features
- Stories: 1
- Patio & porch: Deck, Patio
Lot
- Size: 8,276 Square Feet
- Dimensions: 66X132
Details
- Parcel number: 0318314002
- Special conditions: Real Estate Owned
- Other equipment: Sump Pump
Construction
Type & style
- Home type: SingleFamily
- Architectural style: Ranch
- Property subtype: Single Family Residence
Materials
- Other
- Foundation: Block
- Roof: Asphalt
Condition
- New construction: No
- Year built: 1950
Utilities & green energy
- Sewer: Public Sewer
- Water: Public
Community & HOA
Community
- Security: Carbon Monoxide Detector(s)
HOA
- Services included: None
Location
- Region: Earlville
Financial & listing details
- Price per square foot: $211/sqft
- Tax assessed value: $105,306
- Annual tax amount: $1,476
- Date on market: 9/21/2023
- Listing terms: Conventional
- Ownership: Fee Simple
Price history
| Date | Event | Price |
|---|---|---|
| 11/8/2023 | Sold | $190,000+905.3%$211/sqft |
Source:  MRED as distributed by MLS GRID #11888607 Report a problem MRED as distributed by MLS GRID #11888607 Report a problem | ||
| 2/28/2014 | Sold | $18,900$21/sqft |
Source: MRED as distributed by MLS GRID #08523325 Report a problem | ||
Public tax history
| Year | Property taxes | Tax assessment |
|---|---|---|
| 2024 | $1,947 +16.5% | $35,102 +16.1% |
| 2023 | $1,671 +17.6% | $30,228 +11.5% |
| 2022 | $1,421 -3.7% | $27,103 +1.7% |
| 2021 | $1,476 | $26,640 +3.1% |
| 2020 | -- | $25,841 +4.5% |
| 2019 | $1,812 | $24,723 -11.3% |
| 2018 | $1,812 +83.9% | $27,882 +9.6% |
| 2017 | $985 +6.7% | $25,447 +7% |
| 2016 | $923 | $23,783 +4.4% |
| 2015 | $923 +8.3% | $22,787 -14.9% |
| 2012 | $853 | $26,772 -10.3% |
| 2011 | -- | $29,839 -9.8% |
| 2010 | -- | $33,092 |
Find assessor info on the county website
Neighborhood: 60518
Nearby homes
- $158,0003 bd1 ba900 sqft520 Tally St, Earlville, IL 60518Off Market

- $180,8002 bd2 ba1.2k sqft212 4th St, Earlville, IL 60518Off Market
- $119,600-- bd-- ba888 sqft208 4th St, Earlville, IL 60518Off Market
- $198,400-- bd-- ba1.7k sqft521 W Winthrop St, Earlville, IL 60518Off Market
- $187,6013 bd1 ba1k sqft509 W Winthrop St, Earlville, IL 60518Sold
- $177,8003 bd1 ba1.3k sqft602 Tally St, Earlville, IL 60518Off Market
- $187,200-- bd-- ba804 sqft312 S 4th St, Earlville, IL 60518Off Market
- $144,800-- bd-- ba1.3k sqft501 W Winthrop St, Earlville, IL 60518Off Market
Nearby schools
GreatSchools rating
- 6/10Earlville Elementary SchoolGrades: K-8Distance: 0.3 mi
- 7/10Earlville Jr/Sr High SchoolGrades: 9-12Distance: 0.3 mi
Schools provided by the listing agent
- Elementary: Earlville Elementary School
- Middle: Earlville Elementary School
- High: Earlville High School
- District: 9
Source: MRED as distributed by MLS GRID. This data may not be complete. We recommend contacting the local school district to confirm school assignments for this home.
Get a cash offer in 3 minutes
Find out how much your home could sell for in as little as 3 minutes with a no-obligation cash offer.
Estimated market value
$200,700
Get a cash offer in 3 minutes
Find out how much your home could sell for in as little as 3 minutes with a no-obligation cash offer.
Estimated market value
$200,700
- Illinois
- La Salle County
- Earlville
- 60518
- 512 Tally St
Nearby cities
Nearby zip codes
Other Earlville Topics
