Welcome to this wonderful EXPANDED home situated in a quiet court on a HUGE lot. This spacious residence offers 6 bedrooms and 3 FULL bathrooms, providing ample space for large families or those seeking separate living areas. The interior features a recently updated kitchen, comfortable living room with a cozy fireplace, a separate family room, and new vinyl flooring. All bathrooms have been tastefully updated, including two with stall showers and one with a bathtub. New driveway. Dual access garage. Updated windows. The property sits on a large lot that presents significant potential for an ADU or other outdoor possibilities. Ideally located for commuters, this home is central to Highway 880 and Highway 92, and is conveniently close to local amenities.
Pending
Price cut: $100K (5/4)
$1,200,000
512 Teasdale Pl, Hayward, CA 94544
6beds
2,395sqft
Residential, Single Family Residence
Built in 1957
9,583 Square Feet Lot
$1,198,800 Zestimate®
$501/sqft
$-- HOA
What's special
Cozy fireplaceLarge lotHuge lotQuiet courtRecently updated kitchenUpdated windowsSeparate family room
- 169 days |
- 91 |
- 2 |
Zillow last checked:
Listing updated:
Listed by:
Cristina Bales DRE #01715969 510-909-2165,
Fohl Realty & Investments
Source: Bay East AOR,MLS#: 41122100
Facts & features
Interior
Bedrooms & bathrooms
- Bedrooms: 6
- Bathrooms: 3
- Full bathrooms: 3
Rooms
- Room types: 6+ Bedrooms, 3 Baths, Primary Bedrm Suite - 1, Main Entry, Family Room
Bathroom
- Features: Shower Over Tub, Stall Shower, Updated Baths
Kitchen
- Features: Stone Counters, Dishwasher, Gas Range/Cooktop, Refrigerator, Updated Kitchen
Heating
- Forced Air
Cooling
- Ceiling Fan(s)
Appliances
- Included: Dishwasher, Gas Range, Refrigerator
- Laundry: In Garage
Features
- Updated Kitchen
- Flooring: Tile, Vinyl
- Doors: Mirrored Closet Door(s)
- Windows: Double Pane Windows
- Number of fireplaces: 1
- Fireplace features: Brick, Insert, Living Room
Interior area
- Total structure area: 2,395
- Total interior livable area: 2,395 sqft
Property
Parking
- Total spaces: 2
- Parking features: Attached, Direct Access
- Garage spaces: 2
Features
- Levels: One
- Stories: 1
- Exterior features: Garden/Play
- Pool features: None
- Fencing: Front Yard
Lot
- Size: 9,583 Square Feet
- Features: Court, Cul-De-Sac, Back Yard, Front Yard
Details
- Additional structures: Shed(s)
- Parcel number: 44355106
- Special conditions: Standard
Construction
Type & style
- Home type: SingleFamily
- Architectural style: Traditional
- Property subtype: Residential, Single Family Residence
Materials
- Stucco
- Roof: Composition
Condition
- Existing
- New construction: No
- Year built: 1957
Utilities & green energy
- Electric: No Solar
- Sewer: Public Sewer
- Water: Public
Community & HOA
Community
- Security: Carbon Monoxide Detector(s), Smoke Detector(s)
- Subdivision: Parkmead
HOA
- Has HOA: No
Location
- Region: Hayward
Financial & listing details
- Price per square foot: $501/sqft
- Tax assessed value: $777,204
- Price range: $1.2M - $1.2M
- Date on market: 1/26/2026
- Listing agreement: Excl Right
- Listing terms: Cash,Conventional
Estimated market value
$1,198,800
$1.14M - $1.26M
$4,940/mo
Price history
| Date | Event | Price |
|---|---|---|
| 5/26/2026 | Pending sale | $1,200,000$501/sqft |
Source:  Bay East AOR #41122100 Report a problem Bay East AOR #41122100 Report a problem | ||
| 5/4/2026 | Price change | $1,200,000-7.7%$501/sqft |
Source: Bay East AOR #41122107 Report a problem | ||
| 3/16/2026 | Price change | $1,299,999-3.3%$543/sqft |
Source: Bay East AOR #41122100 Report a problem | ||
| 2/24/2026 | Pending sale | $1,345,000$562/sqft |
Source: Bay East AOR #41122107 Report a problem | ||
| 1/26/2026 | Listed for sale | $1,345,000-7.2%$562/sqft |
Source: Bay East AOR #41122100 Report a problem | ||
| 1/26/2026 | Listing removed | $1,449,999$605/sqft |
Source: Bay East AOR #41109007 Report a problem | ||
| 9/26/2025 | Price change | $1,449,999-3.3%$605/sqft |
Source: Bay East AOR #41109007 Report a problem | ||
| 8/15/2025 | Listed for sale | $1,499,999+284.7%$626/sqft |
Source: Bay East AOR #41108213 Report a problem | ||
| 10/11/2002 | Sold | $389,900$163/sqft |
Source: Bay East AOR #11154612 Report a problem | ||
Public tax history
| Year | Property taxes | Tax assessment |
|---|---|---|
| 2025 | -- | $777,204 +0.7% |
| 2024 | $9,512 +1.5% | $771,868 +2% |
| 2023 | $9,373 -2.8% | $756,932 +2% |
| 2022 | $9,648 +5.3% | $742,286 +1.5% |
| 2021 | $9,159 -0.3% | $731,073 -0.5% |
| 2020 | $9,187 +0.7% | $734,431 +3.6% |
| 2019 | $9,124 +9.3% | $708,719 +2.1% |
| 2018 | $8,346 | $694,082 +2% |
| 2017 | $8,346 +2.8% | $680,693 -1.1% |
| 2016 | $8,118 +15.6% | $688,246 +4.5% |
| 2015 | $7,024 | $658,477 +6.9% |
| 2014 | $7,024 | $615,890 +9.1% |
| 2013 | -- | $564,300 +17% |
| 2005 | -- | $482,121 +21.4% |
| 2004 | -- | $397,179 +1.9% |
| 2003 | -- | $389,900 +40.5% |
| 2002 | -- | $277,473 +2% |
| 2001 | $2,887 | $272,035 |
Find assessor info on the county website
Monthly payment
Est. payment
Payment breakdown
Explore the cost of this home by adjusting the details. Changes won't be saved.Climate risks
Neighborhood: Santa Clara
Nearby schools
GreatSchools rating
- 4/10Park Elementary SchoolGrades: K-6Distance: 0.4 mi
- 4/10Winton Middle SchoolGrades: 7-8Distance: 0.8 mi
- 6/10Mount Eden High SchoolGrades: 9-12Distance: 1.7 mi
- $944,2003 bd2 ba1.5k sqft518 Teasdale Pl, Hayward, CA 94544Off Market

- $994,7003 bd2 ba1.1k sqft506 Teasdale Pl, Hayward, CA 94544Off Market
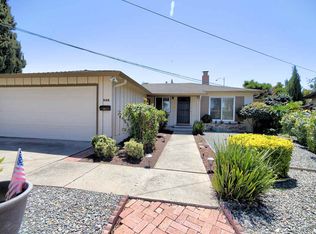
- $881,5003 bd2 ba1.1k sqft24952 Townsend Ave, Hayward, CA 94544Off Market
- $208,0005 bd3 ba2.1k sqft24960 Townsend Ave, Hayward, CA 94544Sold
- $918,9003 bd2 ba1.1k sqft500 Teasdale Pl, Hayward, CA 94544Off Market
- $887,0003 bd2 ba1.1k sqft524 Teasdale Pl, Hayward, CA 94544Off Market
- $1,118,1003 bd2 ba2k sqft501 Teasdale Pl, Hayward, CA 94544Off Market
- $1,005,4003 bd3 ba1.5k sqft519 Teasdale Pl, Hayward, CA 94544Off Market
A local agent can set up tours, give advice and negotiate with sellers.
Similar homes
- $1,250,0004 bd4 ba2.2k sqft24653 Surrey Way, Hayward, CA 94544For Sale
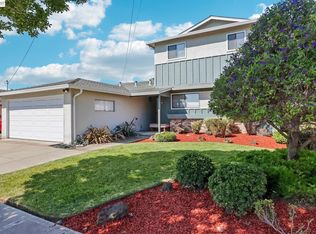 MLS ID #41136306, Michael Case. Bay East AOR
 - $1,100,0003 bd2 ba1.7k sqft25483 Lindenwood Way, Hayward, CA 94545For Sale
 MLS ID #41138959, Trish Radovich. Bay East AOR
 - $1,099,9993 bd3 ba2.1k sqft23661 Glenbrook Ln, Hayward, CA 94541For Sale
 MLS ID #41141539, Louise Lovewell. Bay East AOR
 - $1,499,7775 bd3 ba2.3k sqft530 Spalding St, Hayward, CA 94544For Sale
 MLS ID #41140345, Elton Behrens. Bay East AOR
 - $1,388,8884 bd3 ba2.1k sqft30562 Troon Pl, Hayward, CA 94544For SaleMLS ID #41137149, Jose Diaz. Bay East AOR
- $749,0003 bd2 ba1.2k sqft24663 Pontiac St, Hayward, CA 94544For SaleMLS ID #426144941, Olivia M. Lum DRE #01797497, Golden Bay Real Estate & Inves. SFAR
- $830,0004 bd2 ba1.5k sqft586 Bluefield Ln, Hayward, CA 94541For SaleMLS ID #41141015, Jean Roxanne Chua. Bay East AOR
- $1,195,0004 bd2 ba1.4k sqft3133 Sugar Beet Way, Union City, CA 94587For SaleMLS ID #41140803, Priya Dharsani. Bay East AOR
- $939,9993 bd2 ba2.2k sqft24025 2nd St, Hayward, CA 94541For SaleMLS ID #41140755, Anabelle Gomez. Bay East AOR
- $1,250,0005 bd3 ba1.6k sqft2480 Shield Dr, Union City, CA 94587For SaleMLS ID #41139921, Eric Meyers. CCAR
- $1,199,9003 bd3 ba1.4k sqft35918 Vivian Pl, Fremont, CA 94536For SaleMLS ID #41141258, Karan Mehindro. Bay East AOR
- $1,388,0003 bd2 ba2.2k sqft3280 Ohlone Way, Hayward, CA 94541For SaleMLS ID #41135679, Gregory Silva. Bay East AOR
- $1,259,0004 bd2 ba1.2k sqft32466 Lake Berryessa Dr, Fremont, CA 94555For SaleMLS ID #41141163, Craig Thompson. Bay East AOR
- $1,299,0004 bd2 ba1.8k sqft2435 Douglas St, Union City, CA 94587For SaleMLS ID #41140374, Craig Thompson. Bay East AOR
- $1,099,9983 bd3 ba1.6k sqft21671 Shadyspring Rd, Castro Valley, CA 94546For SaleMLS ID #41128976, Steve Moniz. Bay East AOR
- $878,0004 bd2 ba1.5k sqft928 Jean Way, Hayward, CA 94545For SaleMLS ID #225103556, Audrey Wade. MetroList Services of CA
- $874,9994 bd2 ba1.3k sqft27500 La Porte Ave, Hayward, CA 94545For SaleMLS ID #41138896, Evelyn Munoz. Bay East AOR
- $920,0004 bd4 ba2.3k sqft1390 Highland Blvd, Hayward, CA 94542For SaleMLS ID #41138441, Darryl Glass. bridgeMLS/CCAR/Bay East AOR
- $1,000,0003 bd2 ba2k sqft2857 Randall Way, Hayward, CA 94541For SaleMLS ID #41131785, Janella Anguiano. Bay East AOR
- $995,0004 bd3 ba1.9k sqft17032 Via Corona, San Lorenzo, CA 94580For SaleMLS ID #41139727, Colby Gordon. bridgeMLS/CCAR/Bay East AOR
Local buyer's agents are ready to help
