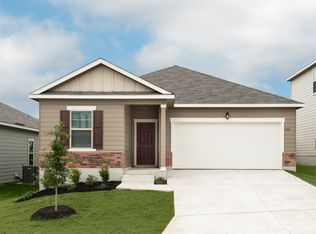
LIKE-NEW HOME IN EXCELLENT CONDITION. Built in 2024, this home is just about one year old and truly move-in ready. It features NEW INSIDE PAINT and has been very lightly lived in, offering a clean and modern feel throughout. The open floorplan makes the living space feel bright and functional, with a kitchen that includes granite countertops, gas range, pantry, and stainless steel appliances. All living spaces are on one level, making the layout easy and comfortable. The primary suite includes a private bath and walk-in closet. Located in HUTTO ISD, this home sits in a growing community with quick access to schools, shopping, and major roads. Ready for immediate move-in—come take a look.
Pending
Price increase: $5K (8/18)
$260,000
512 Timber Brook Dr, Hutto, TX 78634
3beds
1,262sqft
Single Family Residence
Built in 2024
4,386 Square Feet Lot
$256,400 Zestimate®
$206/sqft
$40/mo HOA
What's special
Open floorplanNew inside paintStainless steel appliancesWalk-in closetGas range
- 264 days
- 164
- 7
Zillow last checked:
Listing updated:
Listed by:
Isaac Schlabach (254) 624-9626,
Isaac Schlabach (254) 624-9626
Source: Unlock MLS,MLS#: 9019147
Facts & features
Interior
Bedrooms & bathrooms
- Bedrooms: 3
- Bathrooms: 2
- Full bathrooms: 2
- Main level bedrooms: 3
Heating
- Central, Electric, Natural Gas
Cooling
- Central Air, Electric
Appliances
- Included: Dishwasher, Disposal, Gas Range, Microwave, Refrigerator
Features
- Ceiling Fan(s), Granite Counters, No Interior Steps, Open Floorplan, Pantry, Primary Bedroom on Main
- Flooring: Carpet, Laminate
- Windows: See Remarks
Interior area
- Total interior livable area: 1,262 sqft
Property
Parking
- Total spaces: 2
- Parking features: Attached, Detached, Door-Single, Driveway, Electric Gate, Garage, Garage Door Opener, Garage Faces Rear
- Attached garage spaces: 2
Accessibility
- Accessibility features: None
Features
- Levels: One
- Stories: 1
- Patio & porch: Front Porch, Porch
- Exterior features: See Remarks
- Pool features: None
- Fencing: Back Yard, Privacy, Wood
- Has view: Yes
- View description: None
- Waterfront features: None
Lot
- Size: 4,386 Square Feet
- Features: Back Yard, Curbs, Front Yard, Level
Details
- Additional structures: None
- Parcel number: 143010060N0020
- Special conditions: Standard
Construction
Type & style
- Home type: SingleFamily
- Property subtype: Single Family Residence
Materials
- Foundation: Slab
- Roof: Composition, Shingle
Condition
- Resale
- New construction: No
- Year built: 2024
Utilities & green energy
- Sewer: Public Sewer
- Water: Public
- Utilities for property: Cable Available, Electricity Available, Internet-Cable, Natural Gas Available, Phone Available, Sewer Available, Water Available
Community & HOA
Community
- Features: See Remarks, Suburban
- Subdivision: Brooklands Sec 6
HOA
- Has HOA: Yes
- Services included: See Remarks, Common Area Maintenance
- HOA fee: $480 annually
- HOA name: Brooklands HOA
Location
- Region: Hutto
Financial & listing details
- Price per square foot: $206/sqft
- Tax assessed value: $309,418
- Annual tax amount: $1,642
- Date on market: 12/18/2025
- Listing terms: Cash,Conventional,FHA,Texas Vet,USDA Loan,VA Loan
- Electric utility on property: Yes
Estimated market value
$256,400
$244,000 - $269,000
$1,854/mo
Price history
| Date | Event | Price |
|---|---|---|
| 8/18/2026 | Pending sale | $260,000+2%$206/sqft |
Source:  Unlock MLS #9019147 Report a problem Unlock MLS #9019147 Report a problem | ||
| 7/29/2026 | Price change | $255,000-1.9%$202/sqft |
Source: Unlock MLS #9019147 Report a problem | ||
| 7/9/2026 | Price change | $260,000-3.7%$206/sqft |
Source: Unlock MLS #9019147 Report a problem | ||
| 5/19/2026 | Price change | $269,900-1%$214/sqft |
Source: Unlock MLS #9019147 Report a problem | ||
| 5/11/2026 | Price change | $272,500-0.9%$216/sqft |
Source: Unlock MLS #9019147 Report a problem | ||
| 4/9/2026 | Price change | $275,000-1.4%$218/sqft |
Source: Unlock MLS #9019147 Report a problem | ||
| 3/20/2026 | Price change | $279,000-1.2%$221/sqft |
Source: Unlock MLS #9019147 Report a problem | ||
| 3/12/2026 | Price change | $282,500-0.9%$224/sqft |
Source: Unlock MLS #9019147 Report a problem | ||
| 3/5/2026 | Price change | $285,000-1.7%$226/sqft |
Source: Unlock MLS #9019147 Report a problem | ||
| 2/6/2026 | Price change | $290,000-2%$230/sqft |
Source: Unlock MLS #9019147 Report a problem | ||
| 1/9/2026 | Price change | $296,000-1.3%$235/sqft |
Source: Unlock MLS #9019147 Report a problem | ||
| 12/18/2025 | Listed for sale | $300,000$238/sqft |
Source: Unlock MLS #9019147 Report a problem | ||
Public tax history
| Year | Property taxes | Tax assessment |
|---|---|---|
| 2025 | $6,692 +536.7% | $309,418 +307.1% |
| 2024 | $1,051 | $76,000 |
Find assessor info on the county website
Monthly payment
Est. payment
Payment breakdown
Explore the cost of this home by adjusting the details. Changes won't be saved.Climate risks
Neighborhood: 78634
Nearby schools
Schools provided by the listing agent
- Elementary: Ray Elementary
- Middle: Farley
- High: Hutto
- District: Hutto ISD
Source: Unlock MLS. This data may not be complete. We recommend contacting the local school district to confirm school assignments for this home.
Similar homes
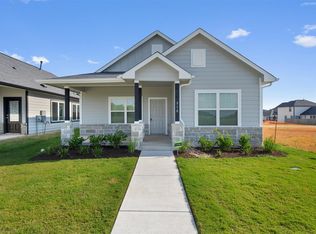
- $298,0003 bd2 ba1.4k sqft110 Denton Dr, Hutto, TX 78634Active
 MLS ID #9852056, Amanda Carrejo, All City Real Estate Ltd. Co. Unlock MLS
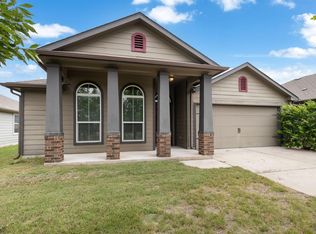
 - $290,0004 bd2 ba1.4k sqft209 Clarks Way, Hutto, TX 78634Active
 MLS ID #9843265, Eli Alborn, eXp Realty, LLC. Unlock MLS
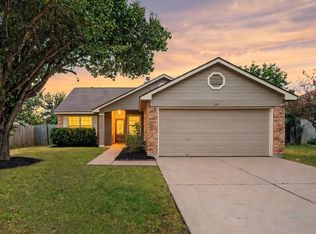
 - from $321,9003 bd2 ba1.5k sqftGlimmer Plan, Rolling Glen, Hutto, TX 78634New Construction
 Starlight Homes
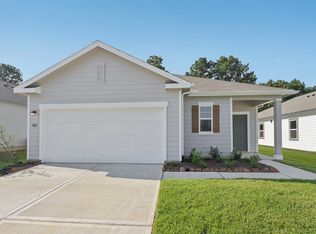
 - from $334,9903 bd2 ba1.6k sqftMoonbeam Plan, Rolling Glen, Hutto, TX 78634New Construction
 Starlight Homes
 - $344,9004 bd2 ba1.8k sqft200 Waterway Ave, Hutto, TX 78634ActiveMLS ID #7315121, Tiffany Palmer, Real Broker, LLC. Unlock MLS
- $345,0003 bd2 ba1.8k sqft321 Durango Downs Dr, Hutto, TX 78634ActiveMLS ID #5251495, Kelli McLaughlin, Christies Intl Real Estate Lone Star. Unlock MLS
- $314,9653 bd2 ba1.4k sqft115 Mandeville Dr, Hutto, TX 78634ActiveUnlock MLS
- $259,5003 bd2 ba1.6k sqft13501 Arthur Vandenburg Way, Manor, TX 78653ActiveMLS ID #9215528, Todd Sherman, Resident Realty, LTD.. Unlock MLS
- $260,0003 bd2 ba1.6k sqft19105 Mike Mansfield Rd, Manor, TX 78653ActiveMLS ID #7624299, Liberty Walker, eXp Realty LLC. Unlock MLS
- $249,9003 bd2 ba1.5k sqft207 Backwood Pass, Taylor, TX 76574ActiveUnlock MLS
- $289,0003 bd2 ba1.6k sqft1705 T H Johnson Dr, Taylor, TX 76574ActiveMLS ID #2336627, Sandy Blackmon, RE/MAX Associates Group. Unlock MLS
- $275,0003 bd2 ba1.6k sqft14120 James Garfield St, Manor, TX 78653ActiveMLS ID #5823276, Laressa Neuman, Berkshire Hathaway Premier. Unlock MLS
- $315,0003 bd2 ba1.6k sqft4612 Tiddle Ln, Pflugerville, TX 78660ActiveMLS ID #3837251, Henry Valles, Christies Intl Real Estate Lone Star. Unlock MLS
- $300,0003 bd2 ba1.4k sqft18308 Cuyahoga Dr, Pflugerville, TX 78660ActiveMLS ID #4754579, Paola Samaia Lozano, Keller Williams Realty. Unlock MLS
- $279,9003 bd2 ba1.4k sqft12102 Arkose St, Manor, TX 78653ActiveMLS ID #2678154, Micky Dawn, Real Broker, LLC. Unlock MLS
- $345,9903 bd2 ba1.7k sqft111 Malibu Bnd, Hutto, TX 78634ActiveUnlock MLS
- $280,0003 bd2 ba1.4k sqft14809 BAJADA RD, Manor, TX 78653For Sale
 MLS ID #1962006, Nikki Leyva TREC #837387, Realty Advantage. LERA MLS
 - $343,9903 bd2 ba1.7k sqft102 Malibu Bnd, Hutto, TX 78634ActiveUnlock MLS
