Welcome to 512 Tucker St. Located in the heart of Chattanooga's highly desirable Northshore, this well-appointed 4-bedroom, 3-bath home offers thoughtful updates, flexible living spaces, and exceptional walkability. Carefully maintained and extensively improved, the home provides a functional layout designed for both comfort and entertaining, highlighted by multiple outdoor decks that deliver serene privacy and ample opportunities for relaxation and outdoor enjoyment. The renovated kitchen (2022) features KitchenAid appliances, including a gas range with electric oven, and serves as the central gathering space of the home. Expansive storage has been added with an additional scullery-style space hidden behind the pantry doors. This room offers a butcher block prep counter with drawers below and cabinets above which serve as an additional storage area or appliance housing while keeping the main kitchen clutter-free. On the opposite side of this space is a convenient and centrally located laundry area. The beautiful kitchen opens to a spacious dining room on one side and the welcoming living room on the other complete with a fireplace centered between built-in bookcases and complemented by a sunroom/flex space offering additional versatility and peaceful views. The living room opens to one of the three outdoor decks - the perfect place to grill or enjoy outdoor entertaining. This home features dual primary suites, one on the main and the second on the upper level - each with walk-in closets. The upstairs primary suite includes a spacious sitting area and three closets, creating a private and comfortable retreat. Enjoy a peaceful view and the sunrise with a cup of coffee just steps away from the upstairs primary suite on the second spacious outdoor deck. Above this deck, following a spiral staircase is the exceptional root-top deck with long-range views - the perfect place to enjoy peaceful sunsets, sparkling city lights and taking in seasonal fireworks from downtown and Coolidge Park. Recent improvements include a full interior repaint, fully renovated main-level bathrooms, remodeled laundry room, new HVAC systems, crawl space encapsulation with dehumidifier, added steel beam supports and footers, partial roof replacement (2022), expanded lower deck, rainwater collection system, security system with cameras, and custom Bali top-down/bottom-up window treatments. Parking and storage are well accommodated with a two-car attached garage in the lower level of the home with storage space and a detached one-car garage at the upper driveway, offering convenient side access to the main living area. Ideally situated just steps from Colville Park and within a 10-minute walk to Coolidge Park, the Walnut Street Bridge, and Northshore's popular restaurants and shops, this home offers a rare opportunity to enjoy a central location, strong sense of community, and a highly walkable lifestyle.
Sold for $955,000
$955,000
512 Tucker St, Chattanooga, TN 37405
4beds
3,335sqft
Single Family Residence
Built in 1925
10,018 Square Feet Lot
$960,200 Zestimate®
$286/sqft
$3,252 Estimated rent
Home value
$960,200
$903,000 - $1.02M
$3,252/mo
Zestimate® history
Owner options
List your home for rent
$3,252/mo
Rent Zestimate®
Find your next renter with Zillow Rental Manager. Plus, with online applications, you can quickly screen prospective tenants – for free.
$3,252/mo
Rent Zestimate®
Refinance and save
$6,055/mo
Est. payment
Refinancing to a lower rate could help reduce your monthly payments and save thousands over the life of the loan.
$6,055/mo
Est. payment
Explore your selling options
Work with a Zillow partner agent
Leverage their expertise and Zillow's premium Showcase listings to get your home seen by more buyers.
Get startedList with your own agent
Get your home in front of millions of buyers by listing it on Zillow.
Learn how to do itSell it yourself
Take full control of how buyers see your home on Zillow by listing For Sale by Owner (FSBO).
List your homeWhat's special
Serene privacyNew hvac systemsFull interior repaintFlexible living spacesThoughtful updatesFully renovated main-level bathroomsKitchenaid appliances
Zillow last checked:
Listing updated:
Listed by:
Jamie Leithart 949-627-1411,
Real Estate Partners Chattanooga LLC,
Kathy Boehm 423-718-2051,
Real Estate Partners Chattanooga LLC
Bought with:
Jake Kellerhals, 325426
Keller Williams Realty
Source: Greater Chattanooga Realtors,MLS#: 1525318
Facts & features
Interior
Bedrooms & bathrooms
- Bedrooms: 4
- Bathrooms: 3
- Full bathrooms: 3
Heating
- Central, Natural Gas
Cooling
- Central Air, Electric, Multi Units
Appliances
- Included: Disposal, Dishwasher, Electric Oven, Gas Cooktop, Gas Water Heater, Refrigerator, Tankless Water Heater
- Laundry: Electric Dryer Hookup
Features
- Bookcases, Recessed Lighting, Smart Thermostat
- Flooring: Hardwood, Tile
- Windows: Blinds
- Has basement: No
- Has fireplace: Yes
- Fireplace features: Family Room, Gas Starter, Gas Log, Ventless
Interior area
- Total structure area: 3,335
- Total interior livable area: 3,335 sqft
- Finished area above ground: 3,335
- Finished area below ground: 0
Property
Parking
- Total spaces: 3
- Parking features: Driveway, Garage, Off Street, Garage Faces Front, Garage Faces Rear
- Attached garage spaces: 3
Features
- Exterior features: Rain Barrel/Cistern(s), Rain Gutters, Smart Camera(s)/Recording
Lot
- Size: 10,018 Square Feet
- Dimensions: 50 x 197
Details
- Parcel number: 135d L 016
Construction
Type & style
- Home type: SingleFamily
- Property subtype: Single Family Residence
Materials
- HardiPlank Type, Fiber Cement
- Foundation: Block
Condition
- New construction: No
- Year built: 1925
Utilities & green energy
- Sewer: Public Sewer
- Water: Public
- Utilities for property: Electricity Connected, Sewer Connected, Water Connected
Community & HOA
Community
- Features: Playground, Racquetball, Sidewalks, Pickleball
- Security: Carbon Monoxide Detector(s), Smoke Detector(s), Security System Owned, Security System
- Subdivision: None
HOA
- Has HOA: No
Location
- Region: Chattanooga
Financial & listing details
- Price per square foot: $286/sqft
- Tax assessed value: $659,700
- Annual tax amount: $7,042
- Date on market: 12/16/2025
- Listing terms: Cash,Conventional,FHA
Price history
| Date | Event | Price |
|---|---|---|
| 3/20/2026 | Sold | $955,000-0.5%$286/sqft |
Source: Greater Chattanooga Realtors #1525318 Report a problem | ||
| 1/23/2026 | Contingent | $960,000$288/sqft |
Source: Greater Chattanooga Realtors #1525318 Report a problem | ||
| 1/16/2026 | Price change | $960,000-2.5%$288/sqft |
Source: Greater Chattanooga Realtors #1525318 Report a problem | ||
| 12/16/2025 | Listed for sale | $985,000+32.2%$295/sqft |
Source: Greater Chattanooga Realtors #1525318 Report a problem | ||
| 8/12/2021 | Sold | $745,000-0.5%$223/sqft |
Source: Public Record Report a problem | ||
| 6/22/2021 | Contingent | $749,000$225/sqft |
Source: Greater Chattanooga Realtors #1336744 Report a problem | ||
| 6/14/2021 | Price change | $749,000-6.3%$225/sqft |
Source: Greater Chattanooga Realtors #1336744 Report a problem | ||
| 6/4/2021 | Listed for sale | $799,000+580%$240/sqft |
Source: Greater Chattanooga Realtors #1336744 Report a problem | ||
| 11/9/2004 | Sold | $117,500+161.7%$35/sqft |
Source: Public Record Report a problem | ||
| 7/17/1998 | Sold | $44,900$13/sqft |
Source: Public Record Report a problem | ||
Public tax history
| Year | Property taxes | Tax assessment |
|---|---|---|
| 2025 | $2,500 -28.8% | $164,925 +5.1% |
| 2024 | $3,511 | $156,950 |
| 2023 | $3,511 | $156,950 |
| 2022 | $3,511 +62.2% | $156,950 +62.2% |
| 2021 | $2,165 -5.8% | $96,775 +78.5% |
| 2020 | $2,299 +53.3% | $54,225 |
| 2019 | $1,499 | $54,225 |
| 2018 | $1,499 -47.6% | $54,225 |
| 2017 | $2,861 +24.9% | $54,225 |
| 2016 | $2,291 | -- |
| 2015 | $2,291 | $42,875 |
| 2014 | $2,291 +138.9% | -- |
| 2013 | $959 | $42,875 +23.6% |
| 2012 | $959 | $34,675 |
| 2011 | $959 | $34,675 |
| 2010 | $959 | $34,675 |
| 2009 | $959 | $34,675 +17.8% |
| 2008 | -- | $29,425 |
| 2007 | -- | $29,425 |
| 2006 | -- | $29,425 |
| 2005 | -- | $29,425 +53.7% |
| 2004 | -- | $19,150 |
| 2003 | -- | $19,150 |
| 2002 | -- | $19,150 |
| 2001 | -- | $19,150 +88.2% |
| 2000 | -- | $10,175 |
Find assessor info on the county website
Neighborhood: Lower North Shore
Nearby homes
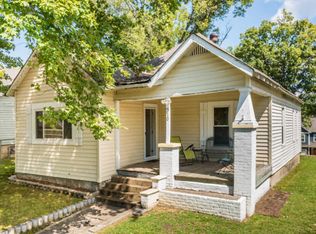
- $369,3003 bd2 ba1.4k sqft510 Tucker St, Chattanooga, TN 37405Off Market
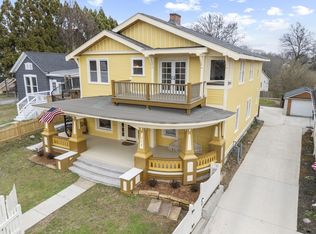
- $1,249,0005 bd4 ba3.7k sqft516 Tucker St, Chattanooga, TN 37405Sold
- $225,0005,662 sqft511 Rosewood St, Chattanooga, TN 37405Off Market

- $355,0002 bd1 ba1k sqft518 Tucker St, Chattanooga, TN 37405Sold

- $369,0003 bd2 ba1.4k sqft508 Tucker St, Chattanooga, TN 37405For Sale
- $579,7003 bd4 ba2.2k sqft521 Tucker St #12, Chattanooga, TN 37405Off Market
- $575,0004 bd3 ba2.2k sqft506 Tucker St, Chattanooga, TN 37405Sold
- $673,700-- bd3 ba2k sqft507 Rosewood St, Chattanooga, TN 37405Off Market
Nearby schools
GreatSchools rating
- 8/10Normal Park Museum Magnet SchoolGrades: PK-8Distance: 0.6 mi
- 5/10Red Bank High SchoolGrades: 9-12Distance: 3.8 mi
Schools provided by the listing agent
- Elementary: Normal Park Elementary
- Middle: Normal Park Upper
- High: Red Bank High School
Source: Greater Chattanooga Realtors. This data may not be complete. We recommend contacting the local school district to confirm school assignments for this home.
Get a cash offer in 3 minutes
Find out how much your home could sell for in as little as 3 minutes with a no-obligation cash offer.
Estimated market value
$960,200
Get a cash offer in 3 minutes
Find out how much your home could sell for in as little as 3 minutes with a no-obligation cash offer.
Estimated market value
$960,200
