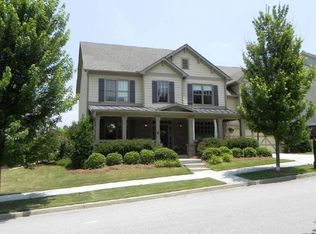
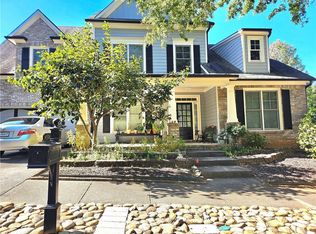
Step inside and it immediately feels like the kind of home where everyday moments naturally turn into lasting memories. Imagine starting the morning with coffee on the front porch, then stepping inside to a home designed for both connection and room to recharge. Hardwood floors and high ceilings create an inviting sense of space, while the kitchen becomes a natural gathering place with an island, pantry, breakfast area, and easy flow into the main living spaces. When the day winds down, settle in around the masonry fireplace or open the door to the patio and enjoy a quiet evening overlooking the level backyard. Thoughtful spaces throughout the home make everyday living feel effortless. A main-level bedroom and full bath offer valuable flexibility for guests, a home office, or changing needs, while the separate dining and living rooms provide even more options for entertaining and everyday routines. Upstairs, the loft creates another place to relax, work, read, or enjoy favorite hobbies. The spacious primary suite offers a welcome retreat with a walk-in closet and bath featuring a double vanity, garden tub, and separate shower. Beyond the front door, Village Grove adds another layer to the lifestyle with neighborhood amenities including a pool, tennis courts, clubhouse, playground, park, and green spaces. Sidewalk connections, nearby parks and trails, and convenient access to Downtown Suwanee put dining, shopping, recreation, and community gathering spaces within easy reach. With Suwanee Creek Greenway and multiple city parks nearby, there are plenty of opportunities to trade screen time for fresh air. This is more than a place to come home to. It is a home that makes room for slow mornings, lively dinners, comfortable evenings, outdoor time, and everything in between, all while keeping the energy and conveniences of Suwanee close at hand. Come experience the home and imagine what your everyday could look like here.
Active under contract
$750,000
512 Vickery Arbor Dr, Suwanee, GA 30024
6beds
4,268sqft
Single Family Residence
Built in 2004
6,534 Square Feet Lot
$743,300 Zestimate®
$176/sqft
$65/mo HOA
What's special
Masonry fireplaceHigh ceilingsSpacious primary suiteHardwood floorsFront porchWalk-in closet
- 44 days
- 886
- 22
Likely to sell faster than
Zillow last checked:
Listing updated:
Listed by:
Linde Bors 404-991-6529,
Keller Williams Realty First Atlanta
Source: GAMLS,MLS#: 10830449
Facts & features
Interior
Bedrooms & bathrooms
- Bedrooms: 6
- Bathrooms: 4
- Full bathrooms: 4
- Main level bathrooms: 1
- Main level bedrooms: 1
Rooms
- Room types: Family Room, Laundry, Loft
Dining room
- Features: Separate Room
Kitchen
- Features: Breakfast Room, Kitchen Island, Pantry
Heating
- Central, Forced Air
Cooling
- Ceiling Fan(s), Central Air
Appliances
- Included: Dishwasher, Disposal, Dryer, Microwave, Refrigerator, Washer
- Laundry: Other
Features
- Double Vanity, High Ceilings, Master On Main Level, Separate Shower
- Flooring: Carpet, Hardwood, Tile
- Windows: Double Pane Windows
- Basement: None
- Number of fireplaces: 1
- Fireplace features: Family Room
- Common walls with other units/homes: No Common Walls
Interior area
- Total structure area: 4,268
- Total interior livable area: 4,268 sqft
- Finished area above ground: 4,268
- Finished area below ground: 0
Property
Parking
- Total spaces: 2
- Parking features: Attached, Garage
- Has attached garage: Yes
Features
- Levels: Two
- Stories: 2
- Patio & porch: Patio, Porch
Lot
- Size: 6,534 Square Feet
- Features: Level
Details
- Parcel number: R7252 112
Construction
Type & style
- Home type: SingleFamily
- Architectural style: Traditional
- Property subtype: Single Family Residence
Materials
- Brick, Wood Siding
- Foundation: Slab
- Roof: Composition
Condition
- Resale
- New construction: No
- Year built: 2004
Utilities & green energy
- Electric: 220 Volts
- Sewer: Public Sewer
- Water: Public
- Utilities for property: Electricity Available, Natural Gas Available, Sewer Available, Water Available
Community & HOA
Community
- Features: Clubhouse, Playground, Pool, Tennis Court(s)
- Security: Smoke Detector(s)
- Subdivision: Village Grove
HOA
- Has HOA: Yes
- Services included: Maintenance Structure, Maintenance Grounds, Tennis, Trash
- HOA fee: $775 annually
Location
- Region: Suwanee
Financial & listing details
- Price per square foot: $176/sqft
- Tax assessed value: $781,600
- Annual tax amount: $11,519
- Date on market: 8/26/2026
- Cumulative days on market: 44 days
- Listing agreement: Exclusive Right To Sell
- Electric utility on property: Yes
Estimated market value
$743,300
$706,000 - $780,000
$3,936/mo
Price history
| Date | Event | Price |
|---|---|---|
| 9/9/2026 | Pending sale | $750,000$176/sqft |
Source: | ||
| 8/26/2026 | Listed for sale | $750,000+56.3%$176/sqft |
Source: | ||
| 3/31/2021 | Sold | $480,000+36.2%$112/sqft |
Source: Public Record Report a problem | ||
| 8/11/2005 | Sold | $352,500$83/sqft |
Source: Public Record Report a problem | ||
Public tax history
| Year | Property taxes | Tax assessment |
|---|---|---|
| 2026 | -- | $312,640 -0.1% |
| 2025 | $9,887 +40% | $312,880 +41.8% |
| 2024 | $7,062 -0.3% | $220,680 |
| 2023 | $7,084 +14.9% | $220,680 +14.9% |
| 2022 | $6,163 +19.5% | $192,000 +7.1% |
| 2021 | $5,157 +1.1% | $179,320 +2.7% |
| 2020 | $5,100 +0.2% | $174,600 |
| 2019 | $5,089 | $174,600 +3.1% |
| 2018 | $5,089 +11.7% | $169,400 +13.7% |
| 2016 | $4,557 +3.8% | $148,960 +7.4% |
| 2015 | $4,389 | $138,720 +13.7% |
| 2014 | $4,389 | $121,960 |
| 2013 | -- | $121,960 |
| 2012 | -- | $121,960 |
| 2011 | -- | $121,960 -10.1% |
| 2010 | -- | $135,680 |
| 2009 | -- | $135,680 -8% |
| 2007 | -- | $147,440 +27.2% |
| 2006 | -- | $115,920 |
| 2005 | -- | -- |
Find assessor info on the county website
Monthly payment
Est. payment
Payment breakdown
Explore the cost of this home by adjusting the details. Changes won't be saved.Climate risks
Neighborhood: 30024
Nearby schools
Schools provided by the listing agent
- Elementary: Level Creek
- Middle: North Gwinnett
- High: North Gwinnett
Source: GAMLS. This data may not be complete. We recommend contacting the local school district to confirm school assignments for this home.