Step into a piece of Emporia history with this beautifully preserved 1916 Tudor-style home. Originally built for Thomas W. Butcher, then-president of Kansas State Normal School (now Emporia State University), this home blends timeless charm with thoughtful updates and modern comfort - such as new central forced air and heat installed in 2022. The rich wood floors, craftsman details, high ceilings, and spacious layout make everyday living feel expansive, yet cozy. With stunning living and dining rooms, four bedrooms and 3.5 bathrooms, and the finished attic space, this home is well-equipped for both comfort and entertaining. The fenced backyard, brick patio and screened porch offer many opportunities for spending time outdoors amongst the mature trees and to host gatherings during warmer months. Located on a main street, this home offers easy access to Emporia’s walkable downtown - minutes from Hammond Park, Walnut Elementary, local coffee and the brewery. This is more than a house - this is a home built with intention, rooted in local history and ready to welcome the next chapter. Notable improvements the current owners have poured into the home with thoughtfulness - New central heat and air (2022), Updated appliances: dishwasher, washer (2022), and oven (2025), Fresh interior paint with lovingly restored trim and repairs to vintage wallpaper, Beautiful original wood floors revealed and refinished upstairs, Cozy finished attic with brand new carpet, Improved drainage, grading, gutters, and downspouts for peace of mind, Exterior stucco and trim carefully repaired and repainted, Added insulation in attic and kitchen for comfort and efficiency, Original light fixtures restored; others thoughtfully chosen vintage-style pieces, Yard refreshed—dead trees cleared, lush grass revived, Charming brick patio crafted from reclaimed bricks found on the property.
Sold
Price Unknown
512 W 12th Ave, Emporia, KS 66801
4beds
2,705sqft
Single Family Residence, Residential
Built in 1924
0.3 Acres Lot
$274,900 Zestimate®
$--/sqft
$1,514 Estimated rent
Home value
$274,900
Estimated sales range
Not available
$1,514/mo
Zestimate® history
Owner options
List your home for rent
$1,514/mo
Rent Zestimate®
Find your next renter with Zillow Rental Manager. Plus, with online applications, you can quickly screen prospective tenants – for free.
$1,514/mo
Rent Zestimate®
Refinance and save
Refinancing to a lower rate could help reduce your monthly payments and save thousands over the life of the loan.
Explore your selling options
Work with a Zillow partner agent
Leverage their expertise and Zillow's premium Showcase listings to get your home seen by more buyers.
Get startedList with your own agent
Get your home in front of millions of buyers by listing it on Zillow.
Learn how to do itSell it yourself
Take full control of how buyers see your home on Zillow by listing For Sale by Owner (FSBO).
List your homeWhat's special
Screened porchTimeless charmOriginal wood floorsCraftsman detailsUpdated appliancesBrick patioModern comfort
Zillow last checked:
Listing updated:
Listed by:
Lacie Hamlin 620-481-0213,
RE/MAX EK Real Estate
Bought with:
Jeff Kitselman, 00220094
RE/MAX EK Real Estate
Source: Sunflower AOR as distributed by MLS GRID,MLS#: 238947
Facts & features
Interior
Bedrooms & bathrooms
- Bedrooms: 4
- Bathrooms: 4
- Full bathrooms: 3
- 1/2 bathrooms: 1
Rooms
- Room types: Sun Room, 1st Fl Half Bath
Primary bedroom
- Level: Upper
- Area: 240
- Dimensions: 15 x 16
Bedroom 2
- Level: Upper
- Area: 143
- Dimensions: 11 x 13
Bedroom 3
- Level: Upper
- Area: 100
- Dimensions: 10 x 10
Bedroom 4
- Level: Upper
- Area: 156
- Dimensions: 12 x 13
Dining room
- Level: Main
- Area: 240
- Dimensions: 15 x 16
Kitchen
- Level: Main
- Area: 120
- Dimensions: 12 x 10
Laundry
- Level: Basement
Living room
- Level: Main
- Area: 450
- Dimensions: 15 x 30
Recreation room
- Level: Upper
- Area: 450
- Dimensions: 25 x 18
Heating
- Natural Gas
Cooling
- Central Air
Appliances
- Included: Range Hood, Oven, Dishwasher, Refrigerator, Washer, Dryer
- Laundry: In Basement
Features
- Flooring: Hardwood, Carpet
- Basement: Concrete,Block
- Number of fireplaces: 1
- Fireplace features: One
Interior area
- Total structure area: 2,705
- Total interior livable area: 2,705 sqft
- Finished area above ground: 2,705
- Finished area below ground: 0
Property
Parking
- Total spaces: 2
- Parking features: Detached
- Garage spaces: 2
Features
- Levels: Two Or More
- Patio & porch: Deck, Screened
Lot
- Size: 0.3 Acres
Details
- Parcel number: R8995
- Special conditions: Standard,Arm's Length
Construction
Type & style
- Home type: SingleFamily
- Property subtype: Single Family Residence, Residential
Materials
- Plaster
- Roof: Composition
Condition
- Year built: 1924
Utilities & green energy
- Water: Public
Community & HOA
Community
- Subdivision: Other
HOA
- Has HOA: No
Location
- Region: Emporia
Financial & listing details
- Tax assessed value: $212,700
- Annual tax amount: $3,755
- Date on market: 4/17/2025
- Cumulative days on market: 33 days
Price history
| Date | Event | Price |
|---|---|---|
| 6/25/2025 | Sold | -- |
Source:  Sunflower AOR as distributed by MLS GRID #238947 Report a problem Sunflower AOR as distributed by MLS GRID #238947 Report a problem | ||
| 5/21/2025 | Pending sale | $268,000$99/sqft |
Source: Sunflower AOR as distributed by MLS GRID #238947 Report a problem | ||
| 5/17/2025 | Price change | $268,000-4.1%$99/sqft |
Source: Sunflower AOR as distributed by MLS GRID #238947 Report a problem | ||
| 5/2/2025 | Price change | $279,500-3.5%$103/sqft |
Source: Sunflower AOR as distributed by MLS GRID #238947 Report a problem | ||
| 4/17/2025 | Listed for sale | $289,500+52.4%$107/sqft |
Source: Sunflower AOR as distributed by MLS GRID #238947 Report a problem | ||
| 6/17/2022 | Sold | -- |
Source: Sunflower AOR as distributed by MLS GRID #223755 Report a problem | ||
| 5/9/2022 | Contingent | $189,900$70/sqft |
Source: Sunflower AOR as distributed by MLS GRID #223755 Report a problem | ||
| 5/9/2022 | Pending sale | $189,900$70/sqft |
Source: Sunflower AOR as distributed by MLS GRID #223755 Report a problem | ||
| 5/4/2022 | Listed for sale | $189,900$70/sqft |
Source: Sunflower AOR as distributed by MLS GRID #223755 Report a problem | ||
Public tax history
| Year | Property taxes | Tax assessment |
|---|---|---|
| 2025 | $4,008 +6.7% | $24,461 +5.2% |
| 2024 | $3,756 +10.8% | $23,242 +12.2% |
| 2023 | $3,391 -20% | $20,712 -21.9% |
| 2022 | $4,239 +1.9% | $26,519 +1.2% |
| 2021 | $4,159 | $26,196 +4.6% |
| 2020 | -- | $25,036 +12.1% |
| 2019 | -- | $22,333 +10.3% |
| 2018 | -- | $20,252 +4.7% |
| 2017 | -- | $19,343 +5.5% |
| 2016 | -- | $18,331 -1.4% |
| 2015 | -- | $18,596 +0.7% |
| 2014 | -- | $18,469 +6.5% |
| 2013 | -- | $17,342 |
| 2012 | -- | $17,342 |
| 2011 | -- | -- |
Find assessor info on the county website
Neighborhood: 66801
Nearby homes
- $202,3005 bd1 ba1.3k sqft518 W 12th Ave, Emporia, KS 66801Off Market
- $--4 bd1 ba1.5k sqft1214 Rural St, Emporia, KS 66801Sold
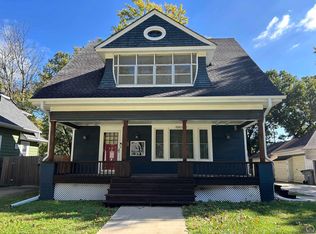
- $--4 bd3 ba1.8k sqft1218 Rural St, Emporia, KS 66801Sold
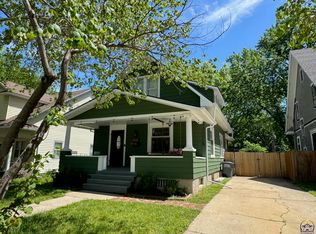
- $--3 bd2 ba2.1k sqft519 W 12th Ave, Emporia, KS 66801Sold
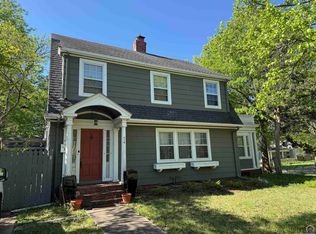
- $127,0003 bd1 ba976 sqft1213 Neosho St, Emporia, KS 66801Off Market
- $226,2005 bd4 ba2.8k sqft1127 Neosho St, Emporia, KS 66801Off Market
- $310,6005 bd2 ba4.3k sqft602 W 12th Ave, Emporia, KS 66801Off Market
- $--5 bd3 ba1.7k sqft1222 Rural St, Emporia, KS 66801Sold
Nearby schools
GreatSchools rating
- 5/10Walnut Elementary SchoolGrades: PK-5Distance: 0.3 mi
- 4/10Emporia Middle SchoolGrades: 6-8Distance: 2.1 mi
- 5/10Emporia High SchoolGrades: 9-12Distance: 2.1 mi
Schools provided by the listing agent
- Elementary: Walnut Elementary School/USD 253
- Middle: Emporia Middle School/USD 253
- High: Emporia High School/USD 253
Source: Sunflower AOR as distributed by MLS GRID. This data may not be complete. We recommend contacting the local school district to confirm school assignments for this home.
- Kansas
- Lyon County
- Emporia
- 66801
- 512 W 12th Ave
Nearby cities
Nearby zip codes
Other Emporia Topics
