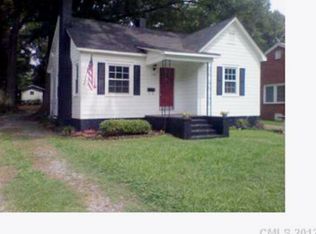
Cute Bungalow Located on a Quiet, Crape Myrtle lined side street. This Home is ready for you - Kitchen is updated with lots of oak cabinets, white appliances including Refrigerator and Microwave, Open Living room with Hardwood floors and Fireplace, cute Office with Tile floors, Dining room with Hardwoods, Laundry / Mud room, upstairs Bonus / Bedroom with LVP floors, walk-in closet and separate HVAC, a Deck and a Private Backyard with Garage.
Active
$253,000
512 W 8th Ave, Gastonia, NC 28052
3beds
1,487sqft
Single Family Residence
Built in 1943
0.17 Acres Lot
$245,100 Zestimate®
$170/sqft
$-- HOA
What's special
Separate hvacHardwood floorsPrivate backyardDining room with hardwoodsWalk-in closetLots of oak cabinets
- 60 days
- 166
- 14
Zillow last checked:
Listing updated:
Listed by:
Vernon Jackson Vernon@VernonJackson3.com,
Keller Williams South Park
Source: Canopy MLS as distributed by MLS GRID,MLS#: 4402995
Facts & features
Interior
Bedrooms & bathrooms
- Bedrooms: 3
- Bathrooms: 1
- Full bathrooms: 1
- Main level bedrooms: 2
Primary bedroom
- Level: Main
Bedroom s
- Level: Main
Bedroom s
- Level: Upper
Dining room
- Level: Main
Kitchen
- Level: Main
Laundry
- Level: Main
Living room
- Level: Main
Office
- Level: Main
Heating
- Central, Ductless, Electric
Cooling
- Ceiling Fan(s), Central Air, Ductless, Electric
Appliances
- Included: Dishwasher, Disposal, Electric Range, Electric Water Heater, Microwave, Refrigerator
- Laundry: Laundry Room, Main Level
Features
- Flooring: Linoleum, Tile, Wood
- Doors: Storm Door(s)
- Windows: Insulated Windows
- Has basement: No
- Fireplace features: Living Room, Other - See Remarks
Interior area
- Total structure area: 1,487
- Total interior livable area: 1,487 sqft
- Finished area above ground: 1,487
- Finished area below ground: 0
Property
Parking
- Total spaces: 1
- Parking features: Detached Garage, Garage Shop, Garage on Main Level
- Garage spaces: 1
Features
- Levels: One and One Half
- Stories: 1.5
- Fencing: Partial,Privacy
- Waterfront features: None
Lot
- Size: 0.17 Acres
- Features: Level, Private, Wooded
Details
- Parcel number: 108261
- Zoning: R1
- Special conditions: Standard
Construction
Type & style
- Home type: SingleFamily
- Architectural style: Bungalow
- Property subtype: Single Family Residence
Materials
- Aluminum, Vinyl
- Foundation: Crawl Space
Condition
- New construction: No
- Year built: 1943
Utilities & green energy
- Sewer: Public Sewer
- Water: City
- Utilities for property: Electricity Connected
Community & HOA
Community
- Features: None
- Security: Smoke Detector(s)
- Subdivision: None
Location
- Region: Gastonia
Financial & listing details
- Price per square foot: $170/sqft
- Tax assessed value: $235,970
- Annual tax amount: $2,523
- Date on market: 7/11/2026
- Cumulative days on market: 60 days
- Listing terms: Conventional,FHA,VA Loan
- Electric utility on property: Yes
- Road surface type: Concrete, Gravel, Paved
Estimated market value
$245,100
$233,000 - $257,000
$1,771/mo
Price history
| Date | Event | Price |
|---|---|---|
| 7/27/2026 | Listed for rent | $1,435+2.9%$1/sqft |
Source: Zillow Rentals Report a problem | ||
| 7/11/2026 | Listed for sale | $253,000+5.5%$170/sqft |
Source:  Canopy MLS as distributed by MLS GRID #4402995 Report a problem Canopy MLS as distributed by MLS GRID #4402995 Report a problem | ||
| 5/25/2022 | Listing removed | -- |
Source: Zillow Rental Network Premium Report a problem | ||
| 5/3/2022 | Price change | $1,395-6.7%$1/sqft |
Source: Zillow Rental Network Premium Report a problem | ||
| 4/14/2022 | Price change | $1,495-3.5%$1/sqft |
Source: Zillow Rental Network Premium Report a problem | ||
| 3/24/2022 | Listed for rent | $1,550$1/sqft |
Source: Zillow Rental Network Premium Report a problem | ||
| 3/14/2022 | Sold | $239,700+2%$161/sqft |
Source: Canopy MLS as distributed by MLS GRID #3827631 Report a problem | ||
| 2/15/2022 | Contingent | $235,000$158/sqft |
Source: Canopy MLS as distributed by MLS GRID #3827631 Report a problem | ||
| 2/10/2022 | Listed for sale | $235,000+80.8%$158/sqft |
Source: Canopy MLS as distributed by MLS GRID #3827631 Report a problem | ||
| 8/13/2019 | Sold | $130,000$87/sqft |
Source: Public Record Report a problem | ||
Public tax history
| Year | Property taxes | Tax assessment |
|---|---|---|
| 2025 | $2,523 | $235,970 |
| 2024 | $2,523 -1% | $235,970 |
| 2023 | $2,548 +100.9% | $235,970 +147.3% |
| 2022 | $1,269 -1.5% | $95,400 |
| 2021 | $1,288 | $95,400 |
| 2020 | $1,288 -0.7% | $95,400 |
| 2019 | $1,297 +29.3% | $95,400 +33.1% |
| 2018 | $1,004 | $71,680 |
| 2017 | $1,004 | $71,680 |
| 2016 | $1,004 | $71,680 -20.1% |
| 2014 | $1,004 | $89,675 |
| 2012 | -- | $89,675 |
| 2011 | -- | $89,675 |
| 2010 | -- | $89,675 |
| 2009 | -- | $89,675 |
| 2008 | -- | $89,675 +16.4% |
| 2007 | -- | $77,030 |
| 2006 | -- | $77,030 |
| 2005 | -- | $77,030 |
| 2004 | -- | $77,030 |
| 2003 | -- | $77,030 +15.5% |
| 2001 | -- | $66,690 +0.6% |
| 2000 | -- | $66,300 |
Find assessor info on the county website
Monthly payment
Est. payment