Skip main navigation
Closed
  • $35,000

    512 W 8th Ave, Sterling, IL 61081

    3beds
    1,288sqft
    Single Family Residence
    Built in 1905
    3,750 Square Feet Lot
    $109,700 Zestimate®
    $27/sqft
    $1,144 Estimated rent

    Home value

    $109,700

    $82,000 - $137,000

    $1,144/mo

    Zestimate® history
    Loading
    Loading...

    Owner options

    List your home for rent

    $1,144/mo

    Rent Zestimate®

    Find your next renter with Zillow Rental Manager. Plus, with online applications, you can quickly screen prospective tenants – for free.

    Learn more

    $1,144/mo

    Rent Zestimate®

    Refinance and save

    $210/mo

    Est. payment

    Refinancing to a lower rate could help reduce your monthly payments and save thousands over the life of the loan.

    See today's rates

    $210/mo

    Est. payment

    Explore your selling options

    Work with a Zillow partner agent

    Leverage their expertise and Zillow's premium Showcase listings to get your home seen by more buyers.

    Get started

    List with your own agent

    Get your home in front of millions of buyers by listing it on Zillow.

    Learn how to do it

    Sell it yourself

    Take full control of how buyers see your home on Zillow by listing For Sale by Owner (FSBO).

    List your home

    What's special

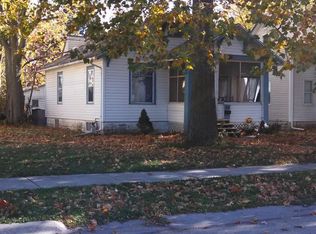
    Adorable curb appeal in this 3 bedroom corner lot property! The main floor offers a spacious living room, dining room kitchen and bath. Enjoy the enclosed back porch of sit and relax on the covered front deck. Furnace & roof 7-8 years old. New hot water heater 2024 plus bathroom plumbing.

    Zillow last checked:

    Listing updated:

    Listing courtesy of:

    Rion Tovar-South 815-877-8500,

    Weichert Realtors - Tovar Prop

    Bought with:

    Brook Ebersohl

    Kettley & Company

    Source: MRED as distributed by MLS GRID,MLS#: 12045755MLS Logo

    Facts & features

    Interior

    Bedrooms & bathrooms
    • Bedrooms: 3
    • Bathrooms: 1
    • Full bathrooms: 1
    Primary bedroom
    • Features: Flooring (Carpet)
    • Level: Second
    • Area: 165 Square Feet
    • Dimensions: 15X11
    Bedroom 2
    • Features: Flooring (Carpet)
    • Level: Second
    • Area: 143 Square Feet
    • Dimensions: 11X13
    Bedroom 3
    • Features: Flooring (Carpet)
    • Level: Second
    • Area: 56 Square Feet
    • Dimensions: 7X8
    Dining room
    • Features: Flooring (Carpet)
    • Level: Main
    • Area: 165 Square Feet
    • Dimensions: 11X15
    Kitchen
    • Level: Main
    • Area: 90 Square Feet
    • Dimensions: 10X9
    Living room
    • Features: Flooring (Carpet)
    • Level: Main
    • Area: 276 Square Feet
    • Dimensions: 23X12
    Heating
    • Natural Gas, Forced Air
    Cooling
    • Wall Unit(s)
    Appliances
    • Included: Range, Refrigerator, Washer, Dryer
    Features
    • 1st Floor Full Bath
    • Flooring: Carpet
    • Basement: Unfinished,Full
    Interior area
    • Total structure area: 1,288
    • Total interior livable area: 1,288 sqft

    Property

    Accessibility
    • Accessibility features: No Disability Access
    Features
    • Stories: 2
    • Patio & porch: Porch
    Lot
    • Size: 3,750 sqft
    • Dimensions: 50.00X75.00X50.00X75.00
    • Features: Corner Lot
    Details
    • Additional structures: None
    • Parcel number: 11223070010000
    • Special conditions: None

    Construction

    Type & style
    • Home type: SingleFamily
    • Property subtype: Single Family Residence
    Materials
    • Vinyl Siding
    • Roof: Asphalt
    Condition
    • New construction: No
    • Year built: 1905

    Utilities & green energy

    • Electric: Circuit Breakers

    Community & neighborhood

    Community
    • Community features: Sidewalks
    Location
    • Region: Sterling

    HOA & financial

    HOA
    • Services included: None

    Other

    Other facts
    • Listing terms: Conventional
    • Ownership: Fee Simple

    Price history

    DateEventPrice
    10/1/2024Sold$35,000-11.4%$27/sqft
    Source: MRED as distributed by MLS GRID #12045755 Report a problem
    8/9/2024Price change$39,500-11.2%$31/sqft
    Source: MRED as distributed by MLS GRID #12045755 Report a problem
    7/12/2024Price change$44,500-10.1%$35/sqft
    Source: MRED as distributed by MLS GRID #12045755 Report a problem
    6/11/2024Price change$49,500-9.8%$38/sqft
    Source: MRED as distributed by MLS GRID #12045755 Report a problem
    5/31/2024Price change$54,900-8.3%$43/sqft
    Source: MRED as distributed by MLS GRID #12045755 Report a problem
    5/16/2024Price change$59,900-7.7%$47/sqft
    Source: MRED as distributed by MLS GRID #12045755 Report a problem
    5/3/2024Listed for sale$64,900$50/sqft
    Source: MRED as distributed by MLS GRID #12045755 Report a problem

    Public tax history

    Tax history is unavailable.

    Neighborhood: 61081

    Nearby schools

    GreatSchools rating
    Schools provided by the listing agent
    • District: 5

    Source: MRED as distributed by MLS GRID. This data may not be complete. We recommend contacting the local school district to confirm school assignments for this home.