Skip main navigation
Sold for $375,000
  • $375,000

    512 W Callowhill St, Perkasie, PA 18944

    4beds
    1,444sqft
    Single Family Residence
    Built in 1929
    0.27 Acres Lot
    $396,500 Zestimate®
    $260/sqft
    $2,789 Estimated rent

    Home value

    $396,500

    Estimated sales range

    Not available

    $2,789/mo

    Zestimate® history
    Loading
    Loading...

    Owner options

    List your home for rent

    $2,789/mo

    Rent Zestimate®

    Find your next renter with Zillow Rental Manager. Plus, with online applications, you can quickly screen prospective tenants – for free.

    Learn more

    $2,789/mo

    Rent Zestimate®

    Refinance and save

    $2,376/mo

    Est. payment

    Refinancing to a lower rate could help reduce your monthly payments and save thousands over the life of the loan.

    See today's rates

    $2,376/mo

    Est. payment

    Explore your selling options

    Work with a Zillow partner agent

    Leverage their expertise and Zillow's premium Showcase listings to get your home seen by more buyers.

    Get started

    List with your own agent

    Get your home in front of millions of buyers by listing it on Zillow.

    Learn how to do it

    Sell it yourself

    Take full control of how buyers see your home on Zillow by listing For Sale by Owner (FSBO).

    List your home

    What's special

    Timeless characterClassic porch swingModern updatesLarge fenced backyardVintage-inspired kitchenBrick cape codAbundant natural light
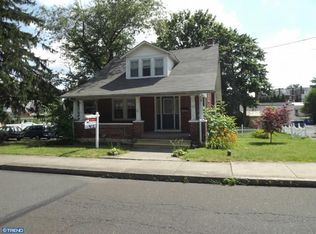
    Step into this charming 1929 brick Cape Cod, located in the heart of Perkasie Borough. This beautifully maintained 4-bedroom, 2-bathroom home blends timeless character with modern updates, offering a prime location near local shops, parks, and dining, plus a generous 0.27-acre lot with plenty of outdoor space. Inside, the living room welcomes you with abundant natural light streaming through large, detailed windows, highlighting the crisp white trim and neutral tones. A seamless flow connects to a vintage-inspired kitchen with warm wood paneling, stainless steel appliances, and a cozy breakfast nook. The first-floor bedroom offers convenience, while upstairs you'll find the remodeled bathroom (2020) and additional bedrooms, each with its own unique charm. This home is perfect for entertaining with its expansive deck overlooking the large, fenced backyard. The deck provides space for dining, lounging, and enjoying the view of the mature landscaping. The covered front porch, complete with a classic porch swing, is a serene spot to relax after a long day. A spacious detached garage/workshop offers versatility, while the full walkout basement with a French drain adds ample storage or workshop potential. Recent updates include a repointed chimney (2021) and a new roof (2017), ensuring peace of mind for future owners. With its classic curb appeal, beautiful updates, and unbeatable location, this home is ready to welcome its next chapter. Schedule your private tour today to see all it has to offer!

    Zillow last checked:

    Listing updated:

    Listed by:

    Jim Stevenson 267-718-5695,

    Real of Pennsylvania

    Bought with:

    Scott Irvin, RS226095L

    RE/MAX Centre Realtors

    Tom Forsstrom, RS337643

    RE/MAX Centre Realtors

    Source: Bright MLS,MLS#: PABU2086530MLS Logo

    Facts & features

    Interior

    Bedrooms & bathrooms
    • Bedrooms: 4
    • Bathrooms: 2
    • Full bathrooms: 2
    • Main level bathrooms: 1
    • Main level bedrooms: 1
    Rooms
    • Room types: Living Room, Primary Bedroom, Bedroom 2, Bedroom 3, Kitchen, Bedroom 1
    Primary bedroom
    • Level: Main
    • Area: 144 Square Feet
    • Dimensions: 12 X 12
    Primary bedroom
    • Level: Unspecified
    Bedroom 1
    • Level: Upper
    • Area: 112 Square Feet
    • Dimensions: 14 X 8
    Bedroom 2
    • Level: Upper
    • Area: 96 Square Feet
    • Dimensions: 12 X 8
    Bedroom 3
    • Level: Upper
    • Area: 84 Square Feet
    • Dimensions: 12 X 7
    Kitchen
    • Features: Kitchen - Electric Cooking, Pantry, Double Sink
    • Level: Main
    • Area: 187 Square Feet
    • Dimensions: 17 X 11
    Living room
    • Level: Main
    • Area: 240 Square Feet
    • Dimensions: 20 X 12
    Heating
    • Forced Air, Electric
    Cooling
    • None, Electric
    Appliances
    • Included: Dishwasher, Disposal, Electric Water Heater
    • Laundry: In Basement
    Features
    • Primary Bath(s), Butlers Pantry, Eat-in Kitchen
    • Flooring: Vinyl
    • Basement: Full,Unfinished,Walk-Out Access
    • Has fireplace: No
    Interior area
    • Total structure area: 1,444
    • Total interior livable area: 1,444 sqft
    • Finished area above ground: 1,444
    • Finished area below ground: 0

    Property

    Parking
    • Total spaces: 1
    • Parking features: Covered, On Street, Driveway, Detached, Parking Lot
    • Garage spaces: 1
    • Has uncovered spaces: Yes
    Accessibility
    • Accessibility features: None
    Features
    • Levels: One and One Half
    • Stories: 1.5
    • Patio & porch: Deck, Porch
    • Exterior features: Sidewalks, Street Lights
    • Pool features: None
    • Fencing: Other
    Lot
    • Size: 0.27 Acres
    • Dimensions: 70.00 x 166.00
    • Features: Level
    Details
    • Additional structures: Above Grade, Below Grade
    • Parcel number: 33006074
    • Zoning: R2
    • Special conditions: Standard

    Construction

    Type & style
    • Home type: SingleFamily
    • Architectural style: Cape Cod
    • Property subtype: Single Family Residence
    Materials
    • Brick
    • Foundation: Block
    • Roof: Shingle
    Condition
    • New construction: No
    • Year built: 1929

    Utilities & green energy

    • Electric: Circuit Breakers
    • Sewer: Public Sewer
    • Water: Public

    Community & HOA

    Community
    • Subdivision: None Available
    HOA
    • Has HOA: No
    Location
    • Region: Perkasie
    • Municipality: PERKASIE BORO

    Financial & listing details

    • Price per square foot: $260/sqft
    • Tax assessed value: $20,430
    • Annual tax amount: $3,472
    • Date on market: 2/1/2025
    • Listing agreement: Exclusive Agency
    • Listing terms: Conventional,VA Loan,FHA 203(b),USDA Loan
    • Ownership: Fee Simple

    Price history

    DateEventPrice
    4/16/2025Sold$375,000$260/sqft
    Source: Bright MLS #PABU2086530 Report a problem
    2/5/2025Pending sale$375,000$260/sqft
    Source: Bright MLS #PABU2086530 Report a problem
    2/1/2025Listed for sale$375,000$260/sqft
    Source: Bright MLS #PABU2086530 Report a problem

    Public tax history

    Tax history is unavailable.

    Neighborhood: 18944

    Nearby schools

    GreatSchools rating
    Schools provided by the listing agent
    • High: Pennridge
    • District: Pennridge

    Source: Bright MLS. This data may not be complete. We recommend contacting the local school district to confirm school assignments for this home.

    Get a cash offer in 3 minutes
    Find out how much your home could sell for in as little as 3 minutes with a no-obligation cash offer.
    Estimated market value
    $396,500
    Get a cash offer in 3 minutes
    Find out how much your home could sell for in as little as 3 minutes with a no-obligation cash offer.
    Estimated market value
    $396,500