Skip main navigation
Sold
  • Price Unknown

    512 W Charnwood St, Tyler, TX 75701

    4beds
    3,063sqft
    Single Family Residence
    Built in 1938
    0.4 Acres Lot
    $379,900 Zestimate®
    $--/sqft
    $2,485 Estimated rent

    Home value

    $379,900

    $353,000 - $406,000

    $2,485/mo

    Zestimate® history
    Loading
    Loading...

    Owner options

    List your home for rent

    $2,485/mo

    Rent Zestimate®

    Find your next renter with Zillow Rental Manager. Plus, with online applications, you can quickly screen prospective tenants – for free.

    Learn more

    $2,485/mo

    Rent Zestimate®

    Refinance and save

    Refinancing to a lower rate could help reduce your monthly payments and save thousands over the life of the loan.

    See today's rates

    Explore your selling options

    Work with a Zillow partner agent

    Leverage their expertise and Zillow's premium Showcase listings to get your home seen by more buyers.

    Get started

    List with your own agent

    Get your home in front of millions of buyers by listing it on Zillow.

    Learn how to do it

    Sell it yourself

    Take full control of how buyers see your home on Zillow by listing For Sale by Owner (FSBO).

    List your home

    What's special

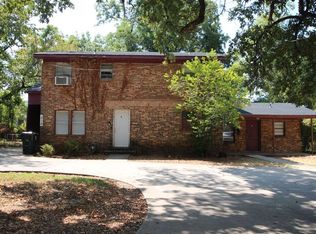
    Welcome to this hidden gem within the Brick Streets Historical District! As you enter this spacious two-story home, you will immediately be impressed by the lofty ceilings and natural light that fills the house. This 4 bedroom, 2 bath residence has unlimited opportunities. Built in 1938, it encompasses every bit of its historical charm. The beautiful arched entryway leads to a separate formal dining room. With upgrades along the way, it holds the appeal of its original architecture. It is conveniently located close to shopping, businesses, hospitals, and Bergfeld Park. This solidly built, 3000+ sq. ft. home offers both spacious formals, and a private backyard oasis complete with a lotus pond and firepit within this bird-watchers paradise on an extra-large .40-acre city lot. There are three large bedrooms downstairs and a large open area upstairs serving as a grand master suite or separate living quarters. Guests are struck by the glistening hardwood floors and large backyard complete with a basketball court, shop, and storm cellar. The home is move-in ready with a new roof and 50-gal. water heater upgrades in 2023.

    Zillow last checked:

    Listing updated:

    Listed by:

    Jack McLemore,

    Listing Results, LLC

    Bought with:

    Jamey Whitley, TREC# 0726781

    Source: GTARMLS,MLS#: 24005549MLS Logo

    Facts & features

    Interior

    Bedrooms & bathrooms
    • Bedrooms: 4
    • Bathrooms: 2
    • Full bathrooms: 2
    Rooms
    • Room types: Separate Formal Living, Family Room, Utility Room
    Primary bedroom
    • Level: Main
    Bedroom
    • Level: Main
    Bedroom 1
    • Area: 195
    • Dimensions: 13 x 15
    Bedroom 2
    • Area: 144
    • Dimensions: 9 x 16
    Bedroom 3
    • Area: 195
    • Dimensions: 13 x 15
    Bathroom
    • Features: Shower and Tub
    Dining room
    • Features: Formal Living Combo
    • Area: 180
    • Dimensions: 12 x 15
    Family room
    • Area: 1470
    • Dimensions: 35 x 42
    Kitchen
    • Features: Kitchen/Eating Combo
    • Area: 234
    • Dimensions: 13 x 18
    Living room
    • Area: 286
    • Dimensions: 22 x 13
    Heating
    • Central/Gas
    Cooling
    • Central Electric, Other/See Remarks
    Appliances
    • Included: Range/Oven-Electric, Gas Water Heater, 2 or more Water Heaters
    Features
    • Ceiling Fan(s), Other/See Remarks
    • Flooring: Carpet, Wood, Tile, Other/See Remarks
    • Has fireplace: Yes
    • Fireplace features: Other/See Remarks
    Interior area
    • Total structure area: 3,063
    • Total interior livable area: 3,063 sqft

    Property

    Parking
    • Parking features: Detached, Other/See Remarks
    • Has garage: Yes
    • Has uncovered spaces: Yes
    Accessibility
    • Accessibility features: Hand Rails
    Features
    • Levels: Two
    • Stories: 2
    • Patio & porch: Patio Open, Porch
    • Pool features: None
    • Fencing: Wood
    Lot
    • Size: 0.4 Acres
    • Dimensions: 85 x 209
    • Features: Subdivision Lot
    Details
    • Additional structures: Storage
    • Parcel number: 150000017300023000
    • Special conditions: None

    Construction

    Type & style
    • Home type: SingleFamily
    • Architectural style: Traditional
    • Property subtype: Single Family Residence
    Materials
    • Stone
    • Foundation: Pillar/Post/Pier
    • Roof: Composition
    Condition
    • Year built: 1938

    Utilities & green energy

    • Sewer: Public Sewer
    • Water: Public, Company: City Tyler
    • Utilities for property: Unknown Television Access, DSL
    Green energy
    • Energy efficient items: Thermostat

    Community & HOA

    Community
    • Subdivision: YARBROUGH
    HOA
    • Has HOA: No
    Location
    • Region: Tyler

    Financial & listing details

    • Tax assessed value: $331,625
    • Annual tax amount: $3,862
    • Date on market: 9/17/2025
    • Listing terms: Conventional,FHA,VA Loan,Cash
    • Road surface type: Paved

    Price history

    DateEventPrice
    7/27/2024Sold--
    Source: GTARMLS #24005549 Report a problem
    4/22/2024Listed for sale$360,000$118/sqft
    Source: GTARMLS #24005549 Report a problem
    1/21/2021Sold--
    Source: GTARMLS #10125884 Report a problem
    9/13/2019Listing removed$995
    Source: Conquest Property Management Report a problem
    9/11/2019Price change$995-2.5%
    Source: Conquest Property Management Report a problem
    9/5/2019Listed for rent$1,020
    Source: Conquest Property Management Report a problem

    Public tax history

    YearProperty taxesTax assessment
    2024$4,270 +10.5%$331,625 +7%
    2023$3,862 -13.5%$309,930 +21.3%
    2022$4,467 +16.9%$255,503 +32%
    2021$3,820 $193,593
    2020-- $193,593 +3.6%
    2019-- $186,860 +3.7%
    2018-- $180,250 -3.1%
    2017-- $186,059 -2.8%
    2016-- $191,447 +3.6%
    2015-- $184,719
    2014-- --
    2010-- $180,169 -1%
    2009-- $181,900 +36.6%
    2004-- $133,200 +30.5%
    2003-- $102,100 +82%
    2000-- $56,090
    Find assessor info on the county website

    Neighborhood: 75701

    Nearby schools

    GreatSchools rating
    Schools provided by the listing agent
    • Elementary: Bell
    • Middle: Hubbard
    • High: Tyler Legacy

    Source: GTARMLS. This data may not be complete. We recommend contacting the local school district to confirm school assignments for this home.

    Sell for more on Zillow
    Get a Zillow Showcase℠ listing at no additional cost and you could sell for .
    $379,900
    2% more
    +$7,598
    With Zillow Showcase(estimated)
    $387,498