Skip main navigation
Under contract
  • Price cut: $10K (4/21)
    $389,888

    512 W Front Ave, Joliet, MT 59041

    6beds
    3,340sqft
    : 
    Loading
    Get pre-qualified
    Single Family Residence
    Built in 1930
    7,405 Square Feet Lot
    $-- Zestimate®
    $117/sqft
    $-- HOA

    What's special

    Stylish new flooringStorage shedUpdated lightingFresh interior paintFully renovated bathroomsNewer roofOne upstairs
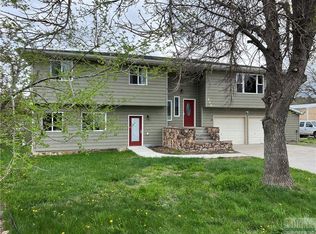
    Discover this beautifully remodeled home with a versatile layout suited for a variety of living arrangements. Ideal for a large household, multi-generational living, or added privacy between occupants, the home features two spacious primary suites—one on the main level and one upstairs—plus four additional bedrooms. Thoughtful updates include a newer roof, fresh interior paint, updated lighting, stylish new flooring, and fully renovated bathrooms. The bright, functional kitchen offers ample counter space and an oversized dining area, perfect for everyday living or gathering with friends and family. Two separate living areas provide flexibility for entertaining or quiet retreat. Located between Billings and Red Lodge, with Rock Creek just a few blocks away, the property offers both convenience and outdoor access. The fully fenced backyard includes a storage shed, and a front-entry ramp adds accessibility.
    157 days
    |
    274
    |
    20
    |

    Zillow last checked:

    Listing updated:

    Listed by:

    Nancy Curtiss 406-696-2434,

    PureWest Real Estate - Red Lodge

    Source: BMTMLS,MLS#: 357510MLS LogoOriginating MLS: Billings Association Of REALTORS

      Facts & features

      Interior

      Bedrooms & bathrooms
      • Bedrooms: 6
      • Bathrooms: 3
      • Full bathrooms: 3
      • Main level bathrooms: 2
      • Main level bedrooms: 4
      Primary bedroom
      • Description: Flooring: Plank,Simulated Wood
      • Level: Main
      Primary bedroom
      • Description: Flooring: Plank,Simulated Wood
      • Level: Upper
      Bedroom
      • Description: Flooring: Plank,Simulated Wood
      • Level: Main
      Bedroom
      • Description: Flooring: Plank,Simulated Wood
      • Level: Main
      Bedroom
      • Description: Flooring: Plank,Simulated Wood
      • Level: Main
      Bedroom
      • Description: Flooring: Plank,Simulated Wood
      • Level: Upper
      Dining room
      • Description: Flooring: Plank,Simulated Wood
      • Features: Chandelier
      • Level: Main
      Family room
      • Description: Flooring: Plank,Simulated Wood
      • Level: Lower
      Kitchen
      • Description: Island,Flooring: Plank,Simulated Wood
      • Level: Main
      Laundry
      • Level: Basement
      Living room
      • Description: Flooring: Plank,Simulated Wood
      • Features: Built-in Features
      • Level: Main
      Heating
      • Forced Air, Gas
      Cooling
      • Window Unit(s)
      Appliances
      • Included: Dishwasher, Electric Range, Microwave, Oven, Range, Refrigerator
      Features
      • Ceiling Fan(s)
      • Basement: Partial
      Interior area
      • Total interior livable area: 3,340 sqft
      • Finished area above ground: 3,340
      Video & virtual tour

      Property

      Parking
      • Total spaces: 1
      • Parking features: Carport
      • Garage spaces: 1
      • Has carport: Yes
      Features
      • Levels: Three Or More
      • Stories: 3
      • Patio & porch: Deck, Patio
      • Exterior features: Fence
      • Fencing: Fenced
      Lot
      • Size: 7,405 Square Feet
      • Features: Interior Lot, Landscaped, Trees
      Details
      • Additional structures: Shed(s)
      • Parcel number: 3001001
      • Zoning description: Other

      Construction

      Type & style
      • Home type: SingleFamily
      • Architectural style: Multi-Level
      • Property subtype: Single Family Residence
      Materials
      • Hardboard
      • Roof: Asphalt,Shingle
      Condition
      • Resale
      • Year built: 1930

      Utilities & green energy

      • Electric: 220 Volts
      • Sewer: Public Sewer
      • Water: Public

      Community & HOA

      Community
      • Subdivision: Joliet Miscellaneous Tracts
      Location
      • Region: Joliet

      Financial & listing details

      • Price per square foot: $117/sqft
      • Tax assessed value: $610,029
      • Date on market: 2/5/2026
      • Listing terms: Cash,Conventional,FHA,New Loan,VA Loan

        Estimated market value

        Not available

        Estimated sales range

        Not available

        $3,197/mo

        Price history

        DateEventPrice
        7/8/2026Contingent$389,888$117/sqft
        Source: BMTMLS #357510 Report a problem
        5/21/2026Listed for sale$389,888$117/sqft
        Source: BMTMLS #357510 Report a problem
        5/21/2026Contingent$389,888$117/sqft
        Source: BMTMLS #357510 Report a problem
        4/21/2026Price change$389,888-2.5%$117/sqft
        Source: BMTMLS #357510 Report a problem
        2/6/2026Price change$399,888-2.7%$120/sqft
        Source: BMTMLS #357510 Report a problem
        10/14/2025Price change$410,888-2.1%$123/sqft
        Source: BMTMLS #356053 Report a problem
        8/10/2025Price change$419,888-2.3%$126/sqft
        Source: BMTMLS #351715 Report a problem
        4/30/2025Price change$429,888-6.5%$129/sqft
        Source: BMTMLS #351715 Report a problem
        4/1/2025Listed for sale$459,888+48.4%$138/sqft
        Source: BMTMLS #351715 Report a problem
        1/3/2022Sold--
        Source: Agent Provided Report a problem
        11/24/2021Contingent$310,000$93/sqft
        Source: BMTMLS #324845 Report a problem
        11/19/2021Listed for sale$310,000+256.3%$93/sqft
        Source: BMTMLS #324845 Report a problem
        2/28/2014Listing removed$87,000$26/sqft
        Source: Montana Real Estate Brokers #235024 Report a problem
        12/18/2013Pending sale$87,000$26/sqft
        Source: Montana Real Estate Brokers #235024 Report a problem
        11/14/2013Price change$87,000+6.1%$26/sqft
        Source: Montana Real Estate Brokers #235024 Report a problem
        11/2/2013Listed for sale$82,000$25/sqft
        Source: Montana Real Estate Brokers #235024 Report a problem

        Public tax history

        YearProperty taxesTax assessment
        2025-- $445,900 +31.4%
        2024-- $339,400
        2023-- $339,400 +16.9%
        2022-- $290,400 +184.1%
        2021$779 +0.3%$102,200 +1.1%
        2020$777 -2.6%$101,100
        2019$798 +21%$101,100 +21.4%
        2018$660 -5.8%$83,300
        2017$701 -6.6%$83,300 -8%
        2016$750 +1.7%$90,500
        2015$738 +17.9%$90,500 +109.1%
        2014$626 $43,290 +3.8%
        2013-- $41,723 +4.3%
        2012-- $40,009
        Find assessor info on the county website

        Monthly payment

        Est. payment

        Payment breakdown

        Explore the cost of this home by adjusting the details. Changes won't be saved.
        All calculations are estimates and provided by Zillow, Inc. for informational purposes only. Actual amounts may vary.
        HOA fees may include property taxes on listings classified as Co-Ops. Contact the listing agent and/or owner for fee details.
        Mortgage interest rates are dependent on a number of factors, including credit score, down payment, and repayment length. Interest rate data provided by Zillow Group Marketplace, Inc. as of 1/1/1970 from various mortgage lenders with which we have lead or other similar arrangements; the Estimated Payment is an average of those rates.
        See how much you could borrow to make a competitive offer.

        Climate risks

        Neighborhood: 59041

        Getting around

        28 / 100
        Car-Dependent
        37 / 100
        Somewhat Bikeable

        Nearby schools

        GreatSchools rating
        Schools provided by the listing agent
        • Elementary: Joliet
        • Middle: Joliet
        • High: Joliet

        Source: BMTMLS. This data may not be complete. We recommend contacting the local school district to confirm school assignments for this home.

        A local agent can set up tours, give advice and negotiate with sellers.

        Browse local experts

        Similar homes