This isn’t a renovation—it’s a full reset.
Taken down to the studs and rebuilt with intention, this 4-bedroom, 2.5-bath home delivers the look, feel, and confidence of new construction without the wait, the guesswork, or the compromises.
From the moment you step inside, it’s clear: everything is done. Wide, open living spaces. Clean lines. Light that actually moves through the home. New flooring on the main level grounds the space, while refinished hardwoods upstairs keep just enough character to remind you this home has roots.
The living room centers around a wood-burning fireplace with a heritage oak mantle—rich, timeless, and ready for a new liner. Nearby, exposed brick adds just the right amount of texture to the dining space—warm, casual, and effortlessly cool.
The kitchen doesn’t try too hard—it doesn’t need to. Quartz countertops, stainless appliances, a walk-in pantry, and a layout that works whether you’re hosting a crowd or just passing through for coffee.
The main-floor primary suite is exactly where you want it—private, spacious, and filled with natural light. The ensuite bath leans spa, with a Carrara marble vanity, step-in shower, and clean, modern finishes that feel elevated without being fussy.
Upstairs, three additional bedrooms flex however you need them to—guest space, office, creative studio—plus surprisingly generous closet space throughout (yes, actually generous).
And then there’s the bonus: an additional 1,000 SF basement. Storage, workshop, gym, playroom—whatever your life needs next, there’s space for it.
Behind the scenes, the heavy lifting is already done: new roof, plumbing, wiring, insulation, newer furnace and windows. The kind of updates you don’t always see—but absolutely feel.
Outside, a large backyard waits without rules. Entertain, garden, build something, or keep it simple.
Specific details and warranty information are available upon request or during your showing—just ask.
If you’ve been scrolling past the same recycled listings, this one hits different. Clean. Complete. Ready.
Closed
Listed by: Bond County Realtors • Noel Harnetiaux • Contact: 618-664-8907
Bought with: RE/MAX Alliance
$226,000
512 W Harris Ave, Greenville, IL 62246
4beds
2,208sqft
Single Family Residence
Built in 1920
8,712 Square Feet Lot
$230,000 Zestimate®
$102/sqft
$2,151 Estimated rent
Home value
$230,000
Estimated sales range
Not available
$2,151/mo
Zestimate® history
Owner options
List your home for rent
$2,151/mo
Rent Zestimate®
Find your next renter with Zillow Rental Manager. Plus, with online applications, you can quickly screen prospective tenants – for free.
$2,151/mo
Rent Zestimate®
Refinance and save
$1,682/mo
Est. payment
Refinancing to a lower rate could help reduce your monthly payments and save thousands over the life of the loan.
$1,682/mo
Est. payment
Explore your selling options
Work with a Zillow partner agent
Leverage their expertise and Zillow's premium Showcase listings to get your home seen by more buyers.
Get startedList with your own agent
Get your home in front of millions of buyers by listing it on Zillow.
Learn how to do itSell it yourself
Take full control of how buyers see your home on Zillow by listing For Sale by Owner (FSBO).
List your homeWhat's special
Clean linesRefinished hardwoods upstairsMain-floor primary suiteWalk-in pantryLarge backyardWide open living spacesQuartz countertops
Zillow last checked:
Listing updated:
Listed by:
Noel Harnetiaux 618-664-8907,
Bond County Realtors
Bought with:
Melissa Schwalenberg, 475202087
RE/MAX Alliance
Source: MARIS,MLS#: 26016267 Originating MLS: Southwestern Illinois Board of REALTORS
Originating MLS: Southwestern Illinois Board of REALTORSFacts & features
Interior
Bedrooms & bathrooms
- Bedrooms: 4
- Bathrooms: 3
- Full bathrooms: 2
- 1/2 bathrooms: 1
- Main level bathrooms: 2
- Main level bedrooms: 2
Primary bedroom
- Features: Floor Covering: Wood
- Level: Main
- Area: 182
- Dimensions: 13x14
Primary bedroom
- Features: Floor Covering: Luxury Vinyl Tile
- Level: Main
- Area: 81
- Dimensions: 9x9
Bedroom
- Features: Floor Covering: Wood
- Level: Main
- Area: 132
- Dimensions: 11x12
Bedroom
- Features: Floor Covering: Wood
- Level: Upper
- Area: 192
- Dimensions: 16x12
Bedroom
- Features: Floor Covering: Wood
- Level: Upper
- Area: 144
- Dimensions: 12x12
Bathroom
- Features: Floor Covering: Luxury Vinyl Tile
- Level: Main
- Area: 72
- Dimensions: 8x9
Bathroom
- Features: Floor Covering: Luxury Vinyl Tile
- Level: Upper
- Area: 72
- Dimensions: 12x6
Dining room
- Features: Floor Covering: Wood
- Level: Main
- Area: 128
- Dimensions: 8x16
Kitchen
- Features: Floor Covering: Luxury Vinyl Tile
- Level: Main
- Area: 176
- Dimensions: 16x11
Laundry
- Features: Floor Covering: Luxury Vinyl Tile
- Level: Main
- Area: 49
- Dimensions: 7x7
Living room
- Features: Floor Covering: Wood
- Level: Main
- Area: 285
- Dimensions: 15x19
Heating
- Forced Air
Cooling
- Central Air
Appliances
- Included: Dishwasher, Microwave, Free-Standing Gas Oven, Free-Standing Gas Range, Refrigerator
Features
- Basement: Storage Space,Unfinished
- Number of fireplaces: 1
- Fireplace features: Living Room, See Remarks, Wood Burning
Interior area
- Total structure area: 2,208
- Total interior livable area: 2,208 sqft
- Finished area above ground: 2,208
- Finished area below ground: 0
Property
Features
- Levels: Two
- Patio & porch: Front Porch
Lot
- Size: 8,712 Square Feet
- Dimensions: 50 x 177
- Features: Back Yard, City Lot
Details
- Parcel number: 053015202006
- Special conditions: Standard
Construction
Type & style
- Home type: SingleFamily
- Architectural style: Traditional
- Property subtype: Single Family Residence
Materials
- Vinyl Siding
Condition
- Year built: 1920
Utilities & green energy
- Electric: Ameren
- Sewer: Public Sewer
- Water: Public
- Utilities for property: Electricity Connected, Natural Gas Connected, Sewer Connected, Water Connected
Community & HOA
Community
- Subdivision: Estella Holdzkom Add
HOA
- Has HOA: No
Location
- Region: Greenville
Financial & listing details
- Price per square foot: $102/sqft
- Tax assessed value: $38,367
- Annual tax amount: $1,076
- Date on market: 3/20/2026
- Cumulative days on market: 46 days
- Listing terms: Cash,Conventional,FHA,USDA Loan,VA Loan
- Electric utility on property: Yes
Price history
| Date | Event | Price |
|---|---|---|
| 5/6/2026 | Sold | $226,000+0%$102/sqft |
Source:  MARIS #26016267 Report a problem MARIS #26016267 Report a problem | ||
| 3/30/2026 | Contingent | $225,900$102/sqft |
Source: MARIS #26016267 Report a problem | ||
| 3/20/2026 | Listed for sale | $225,900-5.5%$102/sqft |
Source: MARIS #26016267 Report a problem | ||
| 1/8/2026 | Listing removed | $239,000$108/sqft |
Source: MARIS #25072608 Report a problem | ||
| 10/27/2025 | Listed for sale | $239,000+490.1%$108/sqft |
Source: MARIS #25072608 Report a problem | ||
| 1/8/2024 | Sold | $40,500$18/sqft |
Source: MARIS #23071115 Report a problem | ||
Public tax history
| Year | Property taxes | Tax assessment |
|---|---|---|
| 2024 | $1,076 -62.8% | $12,789 -61.6% |
| 2023 | $2,896 +28.7% | $33,302 +5.8% |
| 2022 | $2,251 +3% | $31,479 +17.4% |
| 2021 | $2,185 +1.5% | $26,813 |
| 2020 | $2,151 +2.3% | $26,813 +1.5% |
| 2017 | $2,103 -17.4% | $26,429 |
| 2016 | $2,546 | $26,429 |
| 2015 | $2,546 +933.9% | $26,429 -25.1% |
| 2013 | $246 -90% | $35,273 +5.6% |
| 2011 | $2,457 +4.5% | $33,414 +6% |
| 2010 | $2,351 | $31,523 |
Find assessor info on the county website
Neighborhood: 62246
Nearby homes
- $101,500-- bd1 ba848 sqft510 W Harris Ave, Greenville, IL 62246Off Market
- $123,3003 bd1 ba1k sqft514 W Harris Ave, Greenville, IL 62246Off Market
- $111,1002 bd1 ba988 sqft504 W Harris Ave, Greenville, IL 62246Off Market
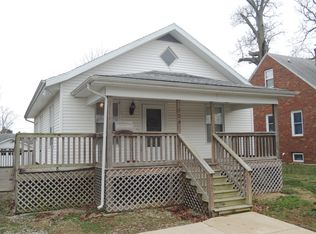
- $75,300-- bd1 ba816 sqft511 W Harris Ave, Greenville, IL 62246Off Market
- $144,996-- bd-- ba3.3k sqft518 W Harris Ave, Greenville, IL 62246Off Market
- $178,0002 bd2 ba1.5k sqft621 S 5th St, Greenville, IL 62246Sold
- $109,600-- bd1 ba1.7k sqft519 W Harris Ave, Greenville, IL 62246Off Market
- $122,7002 bd1 ba1.2k sqft507 Alice Ave, Greenville, IL 62246Off Market
Nearby schools
GreatSchools rating
- 7/10Greenville Elementary SchoolGrades: PK-5Distance: 1.4 mi
- 6/10Greenville Jr High SchoolGrades: 6-8Distance: 1.4 mi
- 9/10Bond Cty Community Unit 2 High SchoolGrades: 9-12Distance: 1.4 mi
Schools provided by the listing agent
- Elementary: Bond Dist 2
- Middle: Bond Dist 2
- High: Greenville
Source: MARIS. This data may not be complete. We recommend contacting the local school district to confirm school assignments for this home.
Get a cash offer in 3 minutes
Find out how much your home could sell for in as little as 3 minutes with a no-obligation cash offer.
Estimated market value
$230,000
Get a cash offer in 3 minutes
Find out how much your home could sell for in as little as 3 minutes with a no-obligation cash offer.
Estimated market value
$230,000
- Illinois
- Bond County
- Greenville
- 62246
- 512 W Harris Ave
Nearby cities
Nearby zip codes
Other Greenville Topics
