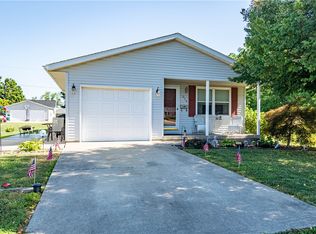
Welcome to 512 W Illinois ST! This well-maintained ranch-style home spans 1568 sqft and is completely move in ready. Nestled on a quiet corner lot in assumption, IL, the property offers the perfect blend of peace and functionality. Step inside to an open concept living, kitchen and dining area that makes entertaining a breeze. The primary suite serves as a private retreat, complete with a full en-suite bathroom and walk-in closet Outside, a nice sized lot boasts two detached garages, offering an abundance of storage, workshop potential, or parking space. Enjoy main - level laundry and effortless small-town living in a home that truly has it all!
For sale
$125,000
512 W Illinois St, Assumption, IL 62510
3beds
1,568sqft
Single Family Residence, Residential
Built in 1992
0.48 Acres Lot
$123,600 Zestimate®
$80/sqft
$-- HOA
What's special
Well-maintained ranch-style homeTwo detached garagesQuiet corner lotNice sized lotMain-level laundryWalk-in closetFull en-suite bathroom
- 7 days
- 350
- 22
Likely to sell faster than
Zillow last checked:
Listing updated:
Listed by:
Leisha Clements Pref:217-521-7094,
Craggs REALTORS, Inc.
Source: RMLS Alliance as distributed by MLS GRID,MLS#: CA1046443 Originating MLS: Capital Area Association of Realtors
Originating MLS: Capital Area Association of Realtors
Facts & features
Interior
Bedrooms & bathrooms
- Bedrooms: 3
- Bathrooms: 2
- Full bathrooms: 2
Bedroom 1
- Level: Main
- Dimensions: 14ft 0in x 13ft 0in
Bedroom 2
- Level: Main
- Dimensions: 13ft 0in x 11ft 0in
Bedroom 3
- Level: Main
- Dimensions: 10ft 0in x 10ft 11in
Other
- Level: Main
- Dimensions: 16ft 0in x 13ft 0in
Kitchen
- Level: Main
- Dimensions: 18ft 0in x 13ft 0in
Laundry
- Level: Main
- Dimensions: 14ft 0in x 5ft 0in
Living room
- Level: Main
- Dimensions: 18ft 0in x 13ft 0in
Main level
- Area: 1568
Heating
- Forced Air
Cooling
- Central Air
Features
- Basement: Crawl Space
Interior area
- Total structure area: 1,568
- Total interior livable area: 1,568 sqft
Property
Parking
- Total spaces: 2
- Parking features: Detached
- Garage spaces: 2
Lot
- Size: 0.48 Acres
- Dimensions: 130 x 160
- Features: Level
Details
- Parcel number: 01200210601100
Construction
Type & style
- Home type: SingleFamily
- Architectural style: Ranch
- Property subtype: Single Family Residence, Residential
Materials
- Vinyl Siding
- Foundation: Block
- Roof: Shingle
Condition
- New construction: No
- Year built: 1992
Utilities & green energy
- Sewer: Public Sewer
- Water: Public
Community & HOA
Community
- Subdivision: None
Location
- Region: Assumption
Financial & listing details
- Price per square foot: $80/sqft
- Tax assessed value: $81,165
- Annual tax amount: $1,741
- Date on market: 9/11/2026
- Cumulative days on market: 7 days
- Body type: Double Wide
Estimated market value
$123,600
$117,000 - $130,000
$1,707/mo
Price history
| Date | Event | Price |
|---|---|---|
| 9/11/2026 | Listed for sale | $125,000+92.3%$80/sqft |
Source:  RMLS Alliance as distributed by MLS GRID #CA1046443 Report a problem RMLS Alliance as distributed by MLS GRID #CA1046443 Report a problem | ||
| 10/4/2023 | Sold | $65,000$41/sqft |
Source: RMLS Alliance as distributed by MLS GRID #CA1024383 Report a problem | ||
| 9/1/2023 | Pending sale | $65,000$41/sqft |
Source: RMLS Alliance as distributed by MLS GRID #CA1024383 Report a problem | ||
| 8/28/2023 | Listed for sale | $65,000-18.6%$41/sqft |
Source: RMLS Alliance as distributed by MLS GRID #CA1024383 Report a problem | ||
| 3/5/2020 | Listing removed | $79,900$51/sqft |
Source: Carol & Company #6190222 Report a problem | ||
| 1/21/2020 | Price change | $79,900-7%$51/sqft |
Source: Carol & Company #6190222 Report a problem | ||
| 8/1/2019 | Price change | $85,900-4.4%$55/sqft |
Source: Carol & Company #6190222 Report a problem | ||
| 5/16/2019 | Price change | $89,900-9.2%$57/sqft |
Source: Carol & Company #6190222 Report a problem | ||
| 1/18/2019 | Listed for sale | $99,000$63/sqft |
Source: Carol & Company #6190222 Report a problem | ||
Public tax history
| Year | Property taxes | Tax assessment |
|---|---|---|
| 2024 | $1,599 +58% | $27,055 +6.7% |
| 2023 | $1,013 +1.1% | $25,353 +6.3% |
| 2022 | $1,001 -0.4% | $23,841 +4.3% |
| 2021 | $1,005 -48% | $22,869 |
| 2020 | $1,933 +86.8% | $22,869 -0.5% |
| 2019 | $1,035 +15.5% | $22,983 -6.8% |
| 2018 | $896 -0.9% | $24,673 +3.8% |
| 2017 | $904 -0.1% | $23,759 +2% |
| 2016 | $905 -1.7% | $23,293 +4.1% |
| 2015 | $921 +3.2% | $22,367 +2.2% |
| 2014 | $892 +0.2% | $21,896 +1.3% |
| 2013 | $890 -30.7% | $21,609 -21.3% |
| 2011 | $1,285 | $27,463 -2.4% |
| 2010 | -- | $28,143 |
| 2009 | $1,254 | $28,143 |
Find assessor info on the county website
Monthly payment
Est. payment
Payment breakdown
Explore the cost of this home by adjusting the details. Changes won't be saved.Climate risks
Neighborhood: 62510
Similar homes
- $129,7503 bd1 ba1.2k sqft147 Us Highway 51, Pana, IL 62557For Sale

 MLS ID #26059068, Kristine Nalley, Fayette County Real Estate. MARIS
 - $69,9002 bd2 ba1k sqft313 W Illinois St, Assumption, IL 62510For Sale

 MLS ID #CA1046204, David E Doris, Dave`s Home Sales. RMLS Alliance as distributed by MLS GRID
 - $93,0002 bd1 ba1.1k sqft110 N Poplar St, Assumption, IL 62510For Sale
 MLS ID #6259593, Kara Hubner. CIBR
 - $125,0003 bd2 ba1.6k sqft1200 W Adams St, Taylorville, IL 62568For Sale
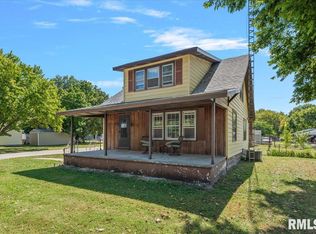 MLS ID #CA1046414, Wesley Peterson, Keller Williams Capital. RMLS Alliance as distributed by MLS GRID
 - $135,0003 bd1 ba1.2k sqft512 N Poplar St, Pana, IL 62557For SaleMLS ID #CA1045067, Matthew Corso, Kaufman Realty & Auctions. RMLS Alliance as distributed by MLS GRID
- $99,9003 bd2 ba1.3k sqft409 Sherman St, Pana, IL 62557For SaleMLS ID #CA1045011, Andrew Kinney, The Real Estate Group, Inc.. RMLS Alliance as distributed by MLS GRID
- $129,0003 bd3 ba1.5k sqft818 Webster St, Nokomis, IL 62075For SaleMLS ID #26046651, Kent E Aumann, Aumann Realty Inc. MARIS
- $139,9003 bd2 ba1.6k sqft318 E Poplar St, Taylorville, IL 62568For SaleMLS ID #CA1045494, Griffin Smock, Craggs REALTORS, Inc.. RMLS Alliance as distributed by MLS GRID
- $134,9003 bd1 ba1.5k sqft311 W Adams St, Taylorville, IL 62568For SaleMLS ID #CA1044297, Adam Jeffrey, Craggs REALTORS, Inc.. RMLS Alliance as distributed by MLS GRID
- $138,0003 bd1 ba1.4k sqft120 E Warren St, Moweaqua, IL 62550For SaleMLS ID #26035564, Michelle R Lyons, Century 21 Reid Baugher Realty. MARIS
