Skip main navigation
Sold for $599,000
  • $599,000

    512 W Jamison Place, Littleton, CO 80120

    3beds
    2,570sqft
    Single Family Residence
    Built in 1989
    2,875 Square Feet Lot
    $606,800 Zestimate®
    $233/sqft
    $3,214 Estimated rent

    Home value

    $606,800

    $576,000 - $637,000

    $3,214/mo

    Zestimate® history
    Loading
    Loading...

    Owner options

    List your home for rent

    $3,214/mo

    Rent Zestimate®

    Find your next renter with Zillow Rental Manager. Plus, with online applications, you can quickly screen prospective tenants – for free.

    Learn more

    $3,214/mo

    Rent Zestimate®

    Refinance and save

    $3,629/mo

    Est. payment

    Refinancing to a lower rate could help reduce your monthly payments and save thousands over the life of the loan.

    See today's rates

    $3,629/mo

    Est. payment

    Explore your selling options

    Work with a Zillow partner agent

    Leverage their expertise and Zillow's premium Showcase listings to get your home seen by more buyers.

    Get started

    List with your own agent

    Get your home in front of millions of buyers by listing it on Zillow.

    Learn how to do it

    Sell it yourself

    Take full control of how buyers see your home on Zillow by listing For Sale by Owner (FSBO).

    List your home

    What's special

    Soaring ceilingsVaulted ceilingsWalking trailsFlagstone patio areaNew carpetFresh interior paint throughoutAspen grove
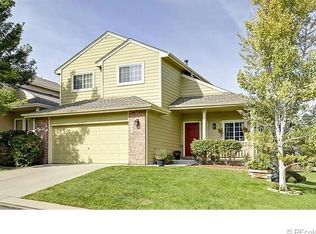
    Charming sun-filled home situated on a fully fenced lot with lovely curb appeal in Littleton's popular Southbridge neighborhood. Mere steps away from the Highline Canal Trail system where miles and miles of natural beauty await. Recently updated in 2024 with luxury vinyl plank flooring, all new carpet, new stainless steel appliances and fresh interior paint throughout. The home features an open concept floor plan, large windows which flood the home in natural light, crisp white walls, a generous room layout with soaring ceilings. The sunny Kitchen space includes a breakfast nook and brand new microwave, refrigerator, dishwasher and electric range which have never been used. Main level living features inviting living and dining spaces with a large great room with fireplace and brick hearth. This ranch style home has three bedrooms and two full bathrooms on the main level for easy access. The main level primary suite features vaulted ceilings and four piece bath with a walk-in closet. An open concept finished basement includes a spacious family room, a game room or study, laundry room, 3/4 bath and an oversized storage room. The fenced backyard offers a private oasis with a deck and flagstone patio area. Enjoy all that this wonderful neighborhood has to offer with walking trails, top rated Littleton Schools, Historic Downtown Littleton, Light Rail, Aspen Grove and convenient grocery and restaurant amenities nearby. The HOA covers the front lawn care maintenance.

    Zillow last checked:

    Listing updated:

    Listed by:

    Beckett Brennan 303-810-8601 bbrennan@livsothebysrealty.com,

    LIV Sotheby's International Realty,

    Jane Brennan 303-807-0135,

    LIV Sotheby's International Realty

    Bought with:

    Matthew Eddy, 100086778

    Denver Property Team

    Source: REcolorado as distributed by MLS GRID,MLS#: 8643733MLS Logo

    Facts & features

    Interior

    Bedrooms & bathrooms
    • Bedrooms: 3
    • Bathrooms: 3
    • Full bathrooms: 2
    • 3/4 bathrooms: 1
    • Main level bathrooms: 2
    • Main level bedrooms: 3
    Primary bedroom
    • Description: Vaulted Ceilings
    • Level: Main
    • Area: 168 Square Feet
    • Dimensions: 14 x 12
    Bedroom
    • Level: Main
    • Area: 100 Square Feet
    • Dimensions: 10 x 10
    Bedroom
    • Level: Main
    • Area: 100 Square Feet
    • Dimensions: 10 x 10
    Primary bathroom
    • Description: Full Ensuite Primary Suite With Walk In Closet.
    • Level: Main
    Bathroom
    • Level: Main
    Bathroom
    • Level: Basement
    Dining room
    • Description: Vaulted Ceilings With Tons Of Natural Light.
    • Level: Main
    • Area: 132 Square Feet
    • Dimensions: 12 x 11
    Family room
    • Description: Large Open Area With Brand New Carpet. Great For Entertaining.
    • Level: Basement
    • Area: 260 Square Feet
    • Dimensions: 13 x 20
    Game room
    • Description: Floor To Ceiling Bookshelves With Brand New Carpet.
    • Level: Basement
    • Area: 195 Square Feet
    • Dimensions: 13 x 15
    Great room
    • Description: Fireplace With Brick Surround.
    • Level: Main
    • Area: 195 Square Feet
    • Dimensions: 13 x 15
    Kitchen
    • Description: Brand New Stainless Steel Appliances. Breakfast Nook.
    • Level: Main
    • Area: 176 Square Feet
    • Dimensions: 11 x 16
    Laundry
    • Description: Washer And Dryer Included. Utility Sink.
    • Level: Basement
    • Area: 270 Square Feet
    • Dimensions: 15 x 18
    Heating
    • Forced Air
    Cooling
    • Central Air
    Appliances
    • Included: Dishwasher, Disposal, Dryer, Microwave, Oven, Refrigerator, Washer
    • Laundry: In Unit
    Features
    • Ceiling Fan(s), High Ceilings, Open Floorplan, Primary Suite, Vaulted Ceiling(s), Walk-In Closet(s)
    • Flooring: Carpet, Laminate, Vinyl
    • Windows: Double Pane Windows
    • Basement: Finished
    • Number of fireplaces: 1
    • Fireplace features: Great Room
    • Common walls with other units/homes: No Common Walls
    Interior area
    • Total structure area: 2,570
    • Total interior livable area: 2,570 sqft
    • Finished area above ground: 1,305
    • Finished area below ground: 886

    Property

    Parking
    • Total spaces: 2
    • Parking features: Concrete, Dry Walled
    • Attached garage spaces: 2
    Features
    • Levels: One
    • Stories: 1
    • Patio & porch: Deck
    • Exterior features: Private Yard
    • Fencing: Full
    Lot
    • Size: 2,875 Square Feet
    • Features: Corner Lot, Level
    Details
    • Parcel number: 033235754
    • Special conditions: Standard

    Construction

    Type & style
    • Home type: SingleFamily
    • Architectural style: Contemporary
    • Property subtype: Single Family Residence
    Materials
    • Frame, Vinyl Siding
    • Foundation: Slab
    • Roof: Composition
    Condition
    • Updated/Remodeled
    • Year built: 1989

    Utilities & green energy

    • Sewer: Public Sewer
    • Water: Public
    • Utilities for property: Electricity Connected, Natural Gas Connected

    Community & HOA

    Community
    • Security: Carbon Monoxide Detector(s), Smoke Detector(s)
    • Subdivision: Southbridge Sub 7th Flg Rep
    HOA
    • Has HOA: Yes
    • Services included: Maintenance Grounds, Recycling, Trash
    • HOA fee: $195 monthly
    • HOA name: Southbridge
    • HOA phone: 303-804-9800
    Location
    • Region: Littleton

    Financial & listing details

    • Price per square foot: $233/sqft
    • Tax assessed value: $604,400
    • Annual tax amount: $3,573
    • Date on market: 2/29/2024
    • Listing terms: Cash,Conventional
    • Exclusions: None
    • Ownership: Corporation/Trust
    • Electric utility on property: Yes
    • Road surface type: Paved

    Price history

    DateEventPrice
    4/1/2024Sold$599,000$233/sqft
    Source: REcolorado as distributed by MLS GRID #8643733 Report a problem
    3/9/2024Pending sale$599,000$233/sqft
    Source: REcolorado as distributed by MLS GRID #8643733 Report a problem
    3/7/2024Price change$599,000-2.6%$233/sqft
    Source: REcolorado as distributed by MLS GRID #8643733 Report a problem
    2/29/2024Listed for sale$615,000+11.8%$239/sqft
    Source: REcolorado as distributed by MLS GRID #8643733 Report a problem
    11/24/2021Listing removed--
    Source: Zillow Rental Manager Report a problem
    11/17/2021Price change$2,700-3.6%$1/sqft
    Source: Zillow Rental Manager Report a problem
    11/10/2021Listed for rent$2,800$1/sqft
    Source: Zillow Rental Manager Report a problem
    9/21/2021Sold$550,000+269.1%$214/sqft
    Source: Public Record Report a problem
    1/29/1998Sold$149,000$58/sqft
    Source: Public Record Report a problem

    Public tax history

    YearProperty taxesTax assessment
    2025$3,820 +6.9%$37,775 +1.1%
    2024$3,572 +17.4%$37,359 -9.9%
    2023$3,044 +31.4%$41,443 +38.2%
    2022$2,316 $29,982 -2.3%
    2021-- $30,681 +2.9%
    2020$2,229 +58.1%$29,808
    2019$1,410 $29,808 +27.5%
    2018$1,410 +7.9%$23,386
    2017$1,306 $23,386 +13.3%
    2016-- $20,648
    2015-- $20,648 +18.7%
    2014$1,068 $17,393 +1.6%
    2013-- $17,120
    2012-- $17,120
    2011$1,700 +12.8%$17,120 -14%
    2010$1,508 -2.9%$19,900
    2009$1,553 $19,900 -2.2%
    2008-- $20,345
    2007-- $20,345 -1.7%
    2006-- $20,704 -6.7%
    2005-- $22,201 +7.8%
    2002$1,441 +12.7%$20,590 +22.9%
    2001$1,279 $16,760
    Find assessor info on the county website

    Neighborhood: 80120

    Nearby schools

    GreatSchools rating
    Schools provided by the listing agent
    • Elementary: Runyon
    • Middle: Euclid
    • High: Heritage
    • District: Littleton 6

    Source: REcolorado as distributed by MLS GRID. This data may not be complete. We recommend contacting the local school district to confirm school assignments for this home.

    Get a cash offer in 3 minutes
    Find out how much your home could sell for in as little as 3 minutes with a no-obligation cash offer.
    Estimated market value
    $606,800
    Get a cash offer in 3 minutes
    Find out how much your home could sell for in as little as 3 minutes with a no-obligation cash offer.
    Estimated market value
    $606,800