Skip main navigation
Pending
  • Price cut: $10K (6/2)
    $265,000

    512 W Nash Street, Spring Hope, NC 27882

    3beds
    2,168sqft
    : 
    $1,609/mo
    Get pre-qualified
    Single Family Residence
    Built in 1910
    0.75 Acres Lot
    $257,100 Zestimate®
    $122/sqft
    $-- HOA

    What's special

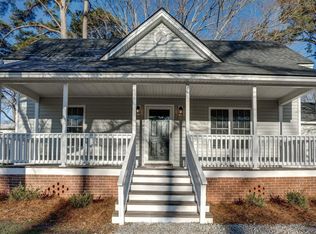
    Detached workshopTall ceilingsCovered front porchOversized fireplaceAbundant natural lightOversized roomsOriginal wood floors
    Timeless farmhouse charm and everyday comfort come together on a spacious 0.75-acre lot in the heart of Spring Hope. Offering more than 2,100 square feet of living space, this classic farmhouse blends historic character with the convenience of a walkable location near downtown shopping, dining, and community amenities. Inside, oversized rooms, tall ceilings, original wood floors, abundant natural light, and thoughtful built-ins create a warm, inviting atmosphere. The spacious living room is anchored by an oversized fireplace, while the formal dining room features a built-in china cabinet for everyday meals and special gatherings alike. The kitchen provides ample workspace and storage, complemented by a walk-in pantry and adjacent mudroom for added functionality. Three bedrooms and two bathrooms offer flexible living options to suit a variety of needs. Outside, established flower beds, a mature shade tree, covered front porch, fenced backyard, detached workshop, and expansive gravel parking area provide space to relax, garden, work on hobbies, or entertain. Located in the Southern Nash School District with convenient access to Raleigh, Wilson, and Rocky Mount, this historic farmhouse offers the charm of small-town living with an easy regional commute.
    315 days
    |
    223
    |
    9
    |

    Zillow last checked:

    Listing updated:

    Listed by:

    Jason Walters Real Estate Team 252-360-1130,

    EXP Realty LLC - C,

    Jamie Smith 252-205-9500,

    eXp Realty LLC

    Source: Hive MLS,MLS#: 100531338MLS LogoOriginating MLS: Rocky Mount Area Association of Realtors

      Facts & features

      Interior

      Bedrooms & bathrooms
      • Bedrooms: 3
      • Bathrooms: 2
      • Full bathrooms: 2
      Rooms
      • Room types: Master Bedroom, Bedroom 2, Bedroom 3, Living Room, Dining Room
      Heating
      • Electric, Heat Pump
      Cooling
      • Central Air
      Appliances
      • Included: Range, Dishwasher
      • Laundry: Dryer Hookup, Washer Hookup, Laundry Room
      Features
      • Master Downstairs, Gas Log
      • Flooring: Wood
      • Basement: None
      • Attic: Scuttle
      • Has fireplace: Yes
      • Fireplace features: Gas Log
      Interior area
      • Total structure area: 2,168
      • Total interior livable area: 2,168 sqft

      Property

      Parking
      • Parking features: Gravel, On Site
      Features
      • Levels: One
      • Stories: 1
      • Patio & porch: Covered, Porch
      • Pool features: None
      • Fencing: Chain Link,Partial
      • Has view: Yes
      • View description: See Remarks
      • Frontage type: See Remarks
      Lot
      • Size: 0.75 Acres
      • Dimensions: .75
      • Features: Corner Lot
      Details
      • Additional structures: Workshop
      • Parcel number: 008799
      • Zoning: -
      • Special conditions: Standard

      Construction

      Type & style
      • Home type: SingleFamily
      • Property subtype: Single Family Residence
      Materials
      • Vinyl Siding, Wood Frame
      • Foundation: Crawl Space
      • Roof: Metal
      Condition
      • New construction: No
      • Year built: 1910

      Utilities & green energy

      • Sewer: Public Sewer
      • Water: Public
      • Utilities for property: Sewer Connected, Water Connected

      Community & HOA

      Community
      • Subdivision: Not In Subdivision
      HOA
      • Has HOA: No
      Location
      • Region: Spring Hope

      Financial & listing details

      • Price per square foot: $122/sqft
      • Tax assessed value: $97,470
      • Annual tax amount: $1,365
      • Date on market: 9/18/2025
      • Cumulative days on market: 315 days
      • Listing agreement: Exclusive Right To Sell
      • Listing terms: Cash,Conventional
      • Road surface type: Paved

        Estimated market value

        $257,100

        $244,000 - $270,000

        $1,766/mo

        Price history

        DateEventPrice
        7/7/2026Pending sale$265,000$122/sqft
        Source: Doorify MLS #10122655 Report a problem
        6/2/2026Price change$265,000-3.6%$122/sqft
        Source: Doorify MLS #10122655 Report a problem
        4/9/2026Price change$275,000-3.5%$127/sqft
        Source: Doorify MLS #10122655 Report a problem
        1/12/2026Price change$285,000-2.7%$131/sqft
        Source: Doorify MLS #10122655 Report a problem
        10/30/2025Price change$293,000-2.3%$135/sqft
        Source: Doorify MLS #10122655 Report a problem
        9/18/2025Listed for sale$300,000+152.1%$138/sqft
        Source: Hive MLS #100531338 Report a problem
        11/16/2012Sold$119,000-8.4%$55/sqft
        Source: Hive MLS #95091061 Report a problem
        6/19/2010Listing removed$129,900$60/sqft
        Source: Systems Engineering, Inc. #88449 Report a problem
        1/9/2010Price change$129,900-3.7%$60/sqft
        Source: Systems Engineering, Inc. #88449 Report a problem
        10/3/2009Price change$134,900-10%$62/sqft
        Source: RE/MAX Classic Realty #1681505 Report a problem
        8/27/2009Listed for sale$149,900$69/sqft
        Source: RE/MAX Classic Realty #1681505 Report a problem

        Public tax history

        YearProperty taxesTax assessment
        2024$1,365 +116.4%$97,470 +19%
        2023$631 $81,900
        2022$631 $81,900
        2021$631 $81,900
        2020$631 $81,900
        2019$631 $81,900
        2018$631 $81,900
        2017$631 +1%$81,900 -0.3%
        2015$625 $82,174
        2014$625 $82,174
        2012$625 $82,174
        2011$625 $82,174
        2010-- $82,174 +28.8%
        2008$502 $63,788
        2007$502 $63,788
        2006-- $63,788
        2005-- $63,788
        2004-- $63,788
        2003-- $63,788
        2002-- $63,788
        2001-- $63,788 +54.8%
        2000-- $41,203
        Find assessor info on the county website

        Monthly payment

        Est. payment

        Payment breakdown

        Explore the cost of this home by adjusting the details. Changes won't be saved.
        All calculations are estimates and provided by Zillow, Inc. for informational purposes only. Actual amounts may vary.
        HOA fees may include property taxes on listings classified as Co-Ops. Contact the listing agent and/or owner for fee details.
        Mortgage interest rates are dependent on a number of factors, including credit score, down payment, and repayment length. Interest rate data provided by Zillow Group Marketplace, Inc. as of 1/1/1970 from various mortgage lenders with which we have lead or other similar arrangements; the Estimated Payment is an average of those rates.
        See how much you could borrow to make a competitive offer.

        Climate risks

        Neighborhood: 27882

        Getting around

        24 / 100
        Car-Dependent
        32 / 100
        Somewhat Bikeable

        Nearby schools

        GreatSchools rating
        Schools provided by the listing agent
        • Elementary: Spring Hope
        • Middle: Southern Nash
        • High: Southern Nash

        Source: Hive MLS. This data may not be complete. We recommend contacting the local school district to confirm school assignments for this home.

        A local agent can set up tours, give advice and negotiate with sellers.

        Browse local experts

        Similar homes