Move-in ready! This 4 bedroom home in the Wyandotte neighborhood has been given new life and lots of updates! You will find new flooring and fresh paint throughout the home along with a new electrical system, upgraded plumbing system, and new vinyl windows. You will be greeted by a welcoming covered front porch into the living area that boasts a decorative fireplace flanked by built in bookcases creating a cozy feel. There are new high end fixtures throughout the home including a beautiful rectangle chandelier in the dining room. In the kitchen you will find all new appliances, stunning butcher block countertops and stylish open shelving. There is one bedroom on the main level as well as an updated full bathroom with a tiled shower/tub combo. Make your way upstairs where you will have 3 additional bedrooms and a half bath for added convenience. The full unfinished basement allows plenty of room for seasonal or overflow storage. Additional updates to the home include a new roof, siding and gutters along with a new ac and furnace. Make sure you get a chance to see this home while it is still available - schedule a showing today!
Sold for $210,000
$210,000
512 W Whitney Ave, Louisville, KY 40215
4beds
1,469sqft
Single Family Residence
Built in 1924
4,791 Square Feet Lot
$215,400 Zestimate®
$143/sqft
$1,757 Estimated rent
Home value
$215,400
$200,000 - $230,000
$1,757/mo
Zestimate® history
Owner options
List your home for rent
$1,757/mo
Rent Zestimate®
Find your next renter with Zillow Rental Manager. Plus, with online applications, you can quickly screen prospective tenants – for free.
$1,757/mo
Rent Zestimate®
Refinance and save
$1,382/mo
Est. payment
Refinancing to a lower rate could help reduce your monthly payments and save thousands over the life of the loan.
$1,382/mo
Est. payment
Explore your selling options
Work with a Zillow partner agent
Leverage their expertise and Zillow's premium Showcase listings to get your home seen by more buyers.
Get startedList with your own agent
Get your home in front of millions of buyers by listing it on Zillow.
Learn how to do itSell it yourself
Take full control of how buyers see your home on Zillow by listing For Sale by Owner (FSBO).
List your homeWhat's special
Unfinished basementDecorative fireplaceFresh paintNew flooringNew roofNew acAdditional bedrooms
Zillow last checked:
Listing updated:
Listed by:
Jay Pitts 502-384-5944,
RE/MAX Premier Properties,
Jose F Bonilla 502-876-3224
Bought with:
Tk Price, 286857
Keller Williams Collective
Source: Metro Search Inc. LLC DBA Apex MLS,MLS#: 1673980
Facts & features
Interior
Bedrooms & bathrooms
- Bedrooms: 4
- Bathrooms: 2
- Full bathrooms: 1
- 1/2 bathrooms: 1
Bedroom
- Level: First
Bedroom
- Level: Second
Bedroom
- Level: Second
Bedroom
- Level: Second
Full bathroom
- Level: First
Half bathroom
- Level: Second
Dining area
- Level: First
Kitchen
- Level: First
Laundry
- Level: Basement
Living room
- Level: First
Heating
- Forced Air, Natural Gas
Cooling
- Central Air
Features
- Basement: Unfinished
- Number of fireplaces: 1
Interior area
- Total structure area: 1,469
- Total interior livable area: 1,469 sqft
- Finished area above ground: 1,469
- Finished area below ground: 0
Property
Parking
- Parking features: Off Street, Electric Vehicle Charging Station(s)
- Has uncovered spaces: Yes
Features
- Stories: 2
- Fencing: Full
Lot
- Size: 4,791 Square Feet
Details
- Parcel number: 052J01900000
Construction
Type & style
- Home type: SingleFamily
- Property subtype: Single Family Residence
Materials
- Vinyl Siding
- Foundation: Concrete Blk
- Roof: Shingle
Condition
- Year built: 1924
Utilities & green energy
- Sewer: Public Sewer
- Water: Public
- Utilities for property: Electricity Connected
Community & HOA
Community
- Subdivision: None
HOA
- Has HOA: No
Location
- Region: Louisville
Financial & listing details
- Price per square foot: $143/sqft
- Tax assessed value: $106,160
- Annual tax amount: $1,363
- Date on market: 10/31/2024
- Electric utility on property: Yes
Price history
| Date | Event | Price |
|---|---|---|
| 1/20/2025 | Sold | $210,000$143/sqft |
Source:  Metro Search Inc. LLC DBA Apex MLS #1673980 Report a problem Metro Search Inc. LLC DBA Apex MLS #1673980 Report a problem | ||
| 11/21/2024 | Contingent | $210,000$143/sqft |
Source: Metro Search Inc. LLC DBA Apex MLS #1673980 Report a problem | ||
| 10/31/2024 | Listed for sale | $210,000+189.7%$143/sqft |
Source: Metro Search Inc. LLC DBA Apex MLS #1673980 Report a problem | ||
| 6/26/2007 | Sold | $72,500$49/sqft |
Source: Public Record Report a problem | ||
Public tax history
| Year | Property taxes | Tax assessment |
|---|---|---|
| 2024 | $1,363 -4.3% | $106,160 |
| 2023 | $1,425 +39.7% | $106,160 +41.6% |
| 2022 | $1,020 -6.2% | $74,990 |
| 2021 | $1,087 +5.5% | $74,990 |
| 2020 | $1,030 | $74,990 |
| 2019 | $1,030 +4.9% | $74,990 +1.1% |
| 2018 | $982 | $74,160 |
| 2017 | $982 +1.2% | $74,160 -31.3% |
| 2013 | $970 -10.2% | $108,000 |
| 2011 | $1,080 | $108,000 |
| 2010 | $1,080 | $108,000 |
| 2009 | $1,080 | $108,000 +44% |
| 2007 | -- | $75,000 |
| 2006 | -- | $75,000 |
| 2005 | -- | $75,000 +3.1% |
| 2004 | -- | $72,750 |
Find assessor info on the county website
Neighborhood: Wyandotte
Nearby homes
- $196,0004 bd2 ba1.5k sqft514 W Whitney Ave, Louisville, KY 40215Off Market

- $160,5004 bd1 ba1.5k sqft510 W Whitney Ave, Louisville, KY 40215Off Market

- $94,1001 bd1 ba968 sqft516 W Whitney Ave, Louisville, KY 40215Off Market
- $174,7003 bd1 ba1.5k sqft508 W Whitney Ave, Louisville, KY 40215Off Market
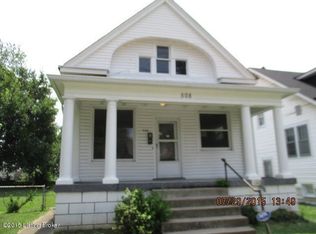
- $124,2002 bd1 ba885 sqft518 W Whitney Ave, Louisville, KY 40215Off Market
- $199,9004 bd2 ba2.3k sqft504 W Whitney Ave, Louisville, KY 40215Sold
- $65,2702 bd1 ba816 sqft520 W Whitney Ave, Louisville, KY 40215Off Market
- $102,2002 bd1 ba944 sqft515 Camden Ave, Louisville, KY 40215Off Market
Nearby schools
GreatSchools rating
- 2/10Semple Elementary SchoolGrades: K-5Distance: 0.2 mi
- 2/10Frederick Law Olmsted Academy NorthGrades: 6-8Distance: 0.6 mi
- 1/10Iroquois High SchoolGrades: 9-12Distance: 1.5 mi


Get pre-qualified for a loan
At Zillow Home Loans, we can pre-qualify you in as little as 5 minutes with no impact to your credit score.An equal housing lender. NMLS #10287.
Sell for more on Zillow
Get a Zillow Showcase℠ listing at no additional cost and you could sell for .
$215,400
2% more
+$4,308
With Zillow Showcase(estimated)
$219,708
- Kentucky
- Jefferson County
- Louisville
- 40215
- Wyandotte
- 512 W Whitney Ave
Nearby cities
Nearby neighborhoods
Nearby zip codes
Other Louisville Topics
