Skip main navigation
New construction
  • $3,550,000

    512 Wallace St, Birmingham, MI 48009

    6beds
    6,000sqft
    : 
    Loading
    Get pre-qualified
    Single Family Residence
    Built in 2026
    6,534 Square Feet Lot
    $-- Zestimate®
    $592/sqft
    $-- HOA

    What's special

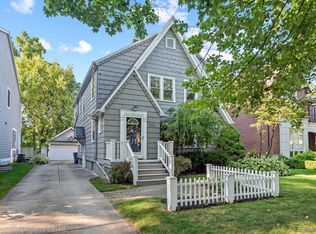

    Introducing an exceptional opportunity to own this stunning brand new modern residence in the heart of Birmingham. Situated on a premium corner lot just steps from downtown Birmingham’s renowned shopping, dining, parks, and entertainment, this home seamlessly blends contemporary architecture with timeless luxury. Designed for both everyday living and effortless entertaining, the interior showcases soaring ceilings, expansive open living spaces, and dramatic floor to ceiling windows that fill the home with natural light. At the center of it all is a spectacular chef’s kitchen featuring custom European cabinetry, premium stainless steel appliances, and an oversized island that flows seamlessly into the dining and living areas. The upper level offers four generously sized bedrooms, including a private guest suite and a luxurious primary retreat complete with a spa inspired bath featuring floating dual vanities, heated floors, a walk in rain shower, and an expansive walk in closet. A fifth bedroom with a full bath is conveniently located on the main level, providing the perfect space for guests, a home office, or multigenerational living. The finished lower level delivers exceptional additional living space with a spacious recreation room, custom wet bar, home gym, and an additional bedroom with a full bath, creating endless possibilities for relaxation and entertainment. Thoughtfully appointed throughout, the home also features smart thermostats, built in surround sound, a security system, and a privately positioned rear entry two car garage. Outside, a secluded patio offers the perfect setting for outdoor dining and entertaining. Rarely does a newly constructed modern home of this caliber become available in such a premier Birmingham location. Nearly complete and ready for immediate occupancy, this is your opportunity to own one of Birmingham’s finest new luxury residences. Welcome Home.
    55 days
    |
    1,062
    |
    38
    |

    Zillow last checked:

    Listing updated:

    Listed by:

    Sheel Sohal 248-249-3122,

    KW Domain 248-590-0800

    Source: Realcomp II,MLS#: 20261036188MLS Logo

    Loading...

      Facts & features

      Interior

      Bedrooms & bathrooms
      • Bedrooms: 6
      • Bathrooms: 6
      • Full bathrooms: 5
      • 1/2 bathrooms: 1
      Primary bedroom
      • Level: Second
      • Area: 289
      • Dimensions: 17 X 17
      Bedroom
      • Level: Second
      • Area: 182
      • Dimensions: 13 X 14
      Bedroom
      • Level: Entry
      • Area: 182
      • Dimensions: 13 X 14
      Bedroom
      • Level: Basement
      • Area: 35
      • Dimensions: 5 X 7
      Bedroom
      • Level: Entry
      • Area: 80
      • Dimensions: 10 X 8
      Bedroom
      • Level: Second
      • Area: 80
      • Dimensions: 10 X 8
      Primary bathroom
      • Level: Second
      • Area: 130
      • Dimensions: 10 X 13
      Other
      • Level: Entry
      • Area: 66
      • Dimensions: 11 X 6
      Other
      • Level: Second
      • Area: 154
      • Dimensions: 11 X 14
      Other
      • Level: Entry
      • Area: 30
      • Dimensions: 5 X 6
      Other
      • Level: Basement
      • Area: 35
      • Dimensions: 5 X 7
      Other
      • Level: Entry
      • Area: 48
      • Dimensions: 6 X 8
      Dining room
      • Level: Entry
      • Area: 176
      • Dimensions: 16 X 11
      Flex room
      • Level: Second
      • Area: 168
      • Dimensions: 14 X 12
      Kitchen
      • Level: Entry
      • Area: 176
      • Dimensions: 16 X 11
      Laundry
      • Level: Second
      • Area: 35
      • Dimensions: 5 X 7
      Library
      • Level: Entry
      • Area: 168
      • Dimensions: 14 X 12
      Living room
      • Level: Entry
      • Area: 330
      • Dimensions: 15 X 22
      Heating
      • Forced Air, Natural Gas
      Cooling
      • Central Air
      Appliances
      • Included: Bar Fridge, Dishwasher, Dryer, Free Standing Gas Range, Free Standing Refrigerator, Range Hood, Washer, Wine Cooler
      • Laundry: Laundry Room
      Features
      • Entrance Foyer, High Speed Internet, Programmable Thermostat, Sound System, Wet Bar
      • Windows: Egress Windows
      • Basement: Finished
      • Has fireplace: Yes
      • Fireplace features: Gas, Master Bedroom
      Interior area
      • Total interior livable area: 6,000 sqft
      • Finished area above ground: 4,000
      • Finished area below ground: 2,000

      Property

      Parking
      • Total spaces: 2
      • Parking features: Two Car Garage, Detached, Electricityin Garage
      • Garage spaces: 2
      Features
      • Levels: Two
      • Stories: 2
      • Entry location: GroundLevel
      • Patio & porch: Patio, Porch
      • Exterior features: Awnings
      • Pool features: None
      Lot
      • Size: 6,534 Square Feet
      • Dimensions: 48.2 x 133
      • Features: Corner Lot
      Details
      • Parcel number: 1936156020
      • Special conditions: Short Sale No,Standard

      Construction

      Type & style
      • Home type: SingleFamily
      • Architectural style: Contemporary
      • Property subtype: Single Family Residence
      Materials
      • Other, Steel Siding
      • Foundation: Basement, Poured
      • Roof: Asphalt
      Condition
      • New Construction
      • New construction: Yes
      • Year built: 2026

      Utilities & green energy

      • Sewer: Public Sewer
      • Water: Other

      Community & HOA

      Community
      • Security: Closed Circuit Cameras
      • Subdivision: SMITH ADD - BIRMINGHAM
      HOA
      • Has HOA: No
      Location
      • Region: Birmingham

      Financial & listing details

      • Price per square foot: $592/sqft
      • Tax assessed value: $708,120
      • Annual tax amount: $29,207
      • Date on market: 5/19/2026
      • Cumulative days on market: 112 days
      • Listing agreement: Exclusive Right To Sell
      • Listing terms: Cash,Conventional
      • Exclusions: Exclusion(s) Do Not Exist

        Estimated market value

        Not available

        Estimated sales range

        Not available

        $3,817/mo

        Price history

        DateEventPrice
        5/19/2026Listed for sale$3,550,000-3.9%$592/sqft
        Source: Realcomp II #20261036188 Report a problem
        5/19/2026Listing removed$3,695,000$616/sqft
        Source: Realcomp II #20261017985 Report a problem
        5/8/2026Listing removed$24,000$4/sqft
        Source: Realcomp II #20251035241 Report a problem
        3/24/2026Listed for sale$3,695,000+228.4%$616/sqft
        Source: Realcomp II #20261017985 Report a problem
        9/25/2025Listed for rent$24,000$4/sqft
        Source: Realcomp II #20251035241 Report a problem
        8/15/2023Sold$1,125,000-33.8%$188/sqft
        Source: Public Record Report a problem
        11/5/2022Listing removed--
        Source: Realcomp II #20221032047 Report a problem
        10/24/2022Listed for sale$1,700,000-5.6%$283/sqft
        Source: Realcomp II #20221032047 Report a problem
        10/11/2022Listing removed--
        Source: Realcomp II #20221032047 Report a problem
        8/17/2022Listed for sale$1,800,000+355.7%$300/sqft
        Source: Realcomp II #20221032047 Report a problem
        7/6/2016Sold$395,000$66/sqft
        Source: Public Record Report a problem

        Public tax history

        YearProperty taxesTax assessment
        2024$24,861 +29.5%$564,420 +11.5%
        2023$19,203 +164.7%$506,350 +25.9%
        2022$7,255 -28%$402,240 +141.8%
        2021$10,071 $166,350 -38%
        2020-- $268,120 +1.3%
        2019$8,902 -25%$264,560 +4.7%
        2018$11,873 +35.2%$252,710 +3.5%
        2017$8,781 $244,210 +4.2%
        2016$8,781 $234,390 +6.5%
        2015-- $220,110 +12%
        2014-- $196,510 +7.3%
        2011-- $183,120 -5.5%
        2010$10,118 +24.1%$193,870 -14.6%
        2009$8,150 +34.3%$227,000 -52.2%
        2005$6,069 $474,990 +71.2%
        2003-- $277,520 +7.2%
        2002-- $258,990 +64.4%
        2001$6,929 +5.7%$157,520 +3.2%
        2000$6,557 $152,640
        Find assessor info on the county website

        Monthly payment

        Est. payment

        Payment breakdown

        Explore the cost of this home by adjusting the details. Changes won't be saved.
        All calculations are estimates and provided by Zillow, Inc. for informational purposes only. Actual amounts may vary.
        HOA fees may include property taxes on listings classified as Co-Ops. Contact the listing agent and/or owner for fee details.
        Mortgage interest rates are dependent on a number of factors, including credit score, down payment, and repayment length. Interest rate data provided by Zillow Group Marketplace, Inc. as of 1/1/1970 from various mortgage lenders with which we have lead or other similar arrangements; the Estimated Payment is an average of those rates.
        See how much you could borrow to make a competitive offer.

        Climate risks

        Neighborhood: 48009

        Getting around

        66 / 100
        Somewhat Walkable
        47 / 100
        Somewhat Bikeable

        Nearby schools

        GreatSchools rating

        A local agent can set up tours, give advice and negotiate with sellers.

        Browse local experts

        Similar homes