Welcome to this bright and inviting home filled with natural sunlight, generous room sizes, and the kind of space that is hard to find. With nearly 3,000 sq. ft., this home offers warmth, character, and flexibility across multiple levels. Enter through the foyer into a spacious main level featuring a living room, family room, formal dining room, half bath, and a full-size kitchen with breakfast area and access to the backyard. The second floor offers four bedrooms and two full baths, including a primary bedroom with its own private bath. In addition to the main living area, the home offers a finished third-floor attic with three additional rooms and a finished lower level with two additional rooms, a bathroom, and private entrance. These spaces offer wonderful flexibility for recreation, work-from-home, storage, or creative use and are not represented as included in the stated square footage. The backyard offers plenty of room to entertain, BBQ, garden, sunbathe, or simply relax outdoors. This home needs TLC and updating, but offers tremendous opportunity for buyers looking to customize, restore, and create long-term value. Wonderful location near beautiful Trevor Park & Playground with tennis/pickleball courts, basketball courts, playgrounds, swings, open green space, sitting areas, and outdoor fitness amenities. Enjoy a short walk to Glenwood Metro-North Station, with Greystone Station also nearby. Convenient to JFK Marina, public kayaking, Hudson River Museum, Amphitheater, Old Croton Aqueduct Trail, Untermyer Gardens, Tibbetts Brook Park, Dunwoodie Golf Course, downtown Yonkers, Ridge Hill, Stew Leonard’s, Cross County Shopping Center, and major parkways.
Sold for $445,000
$445,000
512 Warburton Avenue, Yonkers, NY 10701
7beds
3,000sqft
Single Family Residence, Residential
Built in 1893
5,227 Square Feet Lot
$761,500 Zestimate®
$148/sqft
$5,256 Estimated rent
Home value
$761,500
$723,000 - $800,000
$5,256/mo
Zestimate® history
Owner options
List your home for rent
$5,256/mo
Rent Zestimate®
Find your next renter with Zillow Rental Manager. Plus, with online applications, you can quickly screen prospective tenants – for free.
$5,256/mo
Rent Zestimate®
Refinance and save
$2,944/mo
Est. payment
Refinancing to a lower rate could help reduce your monthly payments and save thousands over the life of the loan.
$2,944/mo
Est. payment
Explore your selling options
Work with a Zillow partner agent
Leverage their expertise and Zillow's premium Showcase listings to get your home seen by more buyers.
Get startedList with your own agent
Get your home in front of millions of buyers by listing it on Zillow.
Learn how to do itSell it yourself
Take full control of how buyers see your home on Zillow by listing For Sale by Owner (FSBO).
List your homeWhat's special
Access to the backyardFormal dining roomSpacious main levelFour bedroomsFamily roomGenerous room sizes
Zillow last checked:
Listing updated:
Listed by:
Dennis B. Aboagye 914-648-1698,
Keller Williams Realty Group 914-713-3270
Bought with:
Dennis B. Aboagye, 10401354783
Keller Williams Realty Group
Source: OneKey® MLS as distributed by MLS GRID,MLS#: 988227
Facts & features
Interior
Bedrooms & bathrooms
- Bedrooms: 7
- Bathrooms: 4
- Full bathrooms: 3
- 1/2 bathrooms: 1
Primary bedroom
- Level: Second
Bedroom 1
- Level: Second
Bedroom 2
- Level: Second
Bedroom 3
- Level: Second
Bathroom 1
- Level: First
Bathroom 2
- Level: Second
Bathroom 3
- Description: Finish lower level
- Level: Basement
Bonus room
- Description: Finish Attic
- Level: Third
Bonus room
- Description: Finish Attic
- Level: Third
Bonus room
- Description: Finish Attic
- Level: Third
Bonus room
- Description: Finish lower level
- Level: Basement
Bonus room
- Description: Finish lower level
- Level: Basement
Dining room
- Level: First
Family room
- Level: First
Kitchen
- Level: First
Living room
- Level: First
Heating
- Hot Water
Cooling
- Wall/Window Unit(s)
Appliances
- Included: Gas Range, Refrigerator
- Laundry: Washer/Dryer Hookup
Features
- Eat-in Kitchen, Entrance Foyer, Formal Dining
- Basement: Finished,Full,Storage Space,Walk-Out Access
- Attic: Finished,Full,Walkup
- Has fireplace: No
Interior area
- Total structure area: 3,000
- Total interior livable area: 3,000 sqft
Property
Parking
- Parking features: On Street
- Has uncovered spaces: Yes
Features
- Levels: Tri-Level
Lot
- Size: 5,227 Square Feet
Details
- Parcel number: 1800002000021350000049
- Special conditions: None
Construction
Type & style
- Home type: SingleFamily
- Architectural style: Colonial,Victorian
- Property subtype: Single Family Residence, Residential
Materials
- Aluminum Siding, Vinyl Siding
Condition
- Actual
- Year built: 1893
Utilities & green energy
- Sewer: Public Sewer
- Water: Public
- Utilities for property: Electricity Connected, Natural Gas Connected, Sewer Connected, Trash Collection Public, Water Connected
Community & HOA
HOA
- Has HOA: No
Location
- Region: Yonkers
Financial & listing details
- Price per square foot: $148/sqft
- Tax assessed value: $11,400
- Annual tax amount: $12,800
- Date on market: 6/17/2026
- Cumulative days on market: 21 days
- Listing agreement: Exclusive Right To Sell
- Electric utility on property: Yes
Price history
| Date | Event | Price |
|---|---|---|
| 8/3/2026 | Sold | $445,000-40.7%$148/sqft |
Source:  OneKey® MLS as distributed by MLS GRID #988227 Report a problem OneKey® MLS as distributed by MLS GRID #988227 Report a problem | ||
| 7/8/2026 | Pending sale | $750,000$250/sqft |
Source: OneKey® MLS as distributed by MLS GRID #988227 Report a problem | ||
| 6/24/2026 | Price change | $750,000-9.1%$250/sqft |
Source: OneKey® MLS as distributed by MLS GRID #988227 Report a problem | ||
| 6/17/2026 | Listed for sale | $825,000+334.2%$275/sqft |
Source: OneKey® MLS as distributed by MLS GRID #988227 Report a problem | ||
| 4/8/1996 | Sold | $190,000$63/sqft |
Source: Public Record Report a problem | ||
Public tax history
| Year | Property taxes | Tax assessment |
|---|---|---|
| 2025 | -- | $11,400 |
| 2024 | -- | $11,400 |
| 2023 | -- | $11,400 |
| 2022 | -- | $11,400 |
| 2021 | -- | $11,400 |
| 2020 | -- | $11,400 |
| 2019 | -- | $11,400 |
| 2018 | -- | $11,400 |
| 2017 | -- | $11,400 |
| 2016 | -- | $11,400 |
| 2015 | -- | $11,400 |
| 2014 | -- | $11,400 |
| 2013 | -- | $11,400 |
| 2012 | -- | $11,400 |
| 2011 | -- | $11,400 |
| 2010 | -- | $11,400 |
| 2009 | -- | $11,400 |
| 2008 | -- | $11,400 |
| 2007 | -- | $11,400 |
| 2006 | -- | $11,400 |
| 2005 | -- | $11,400 |
| 2004 | -- | $11,400 |
| 2003 | -- | $11,400 |
| 2002 | -- | $11,400 |
| 2001 | -- | $11,400 |
| 2000 | -- | $11,400 |
| 1999 | -- | $11,400 |
Find assessor info on the county website
Neighborhood: Woodstock Manor
Nearby homes
- $610,7004 bd3 ba1.8k sqft516 Warburton Ave, Yonkers, NY 10701Off Market
- $887,7006 bd3 ba2.8k sqft508 Warburton Ave, Yonkers, NY 10701Off Market
- $732,5006 bd2 ba2.4k sqft518 Warburton Ave, Yonkers, NY 10701Off Market

- $750,0005 bd3 ba2k sqft506 Warburton Ave, Yonkers, NY 10701Sold
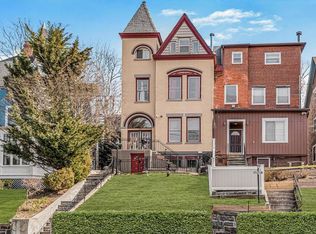
- $--1 bd1 ba-- sqft506 Warburton Ave APT 3, Yonkers, NY 10701Off Market
- $700,8002 bd1 ba-- sqft506 Warburton Ave APT 1, Yonkers, NY 10701Off Market
- $601,2001 bd1 ba-- sqft506 Warburton Ave #G, Yonkers, NY 10701Off Market
- $6,0005 bd3 ba3k sqft514 Warburton Ave, Yonkers, NY 10701For Rent
Nearby schools
GreatSchools rating
- 4/10School 16Grades: PK-8Distance: 0.6 mi
- 4/10Riverside High SchoolGrades: 9-12Distance: 0.1 mi
- 1/10Museum School 25Grades: K-6Distance: 0.2 mi
Schools provided by the listing agent
- Elementary: Yonkers (School Choice)
- Middle: Yonkers (School Choice)
- High: Yonkers (School Choice)
Source: OneKey® MLS as distributed by MLS GRID. This data may not be complete. We recommend contacting the local school district to confirm school assignments for this home.
Get a cash offer in 3 minutes
Find out how much your home could sell for in as little as 3 minutes with a no-obligation cash offer.
Estimated market value
$761,500
Get a cash offer in 3 minutes
Find out how much your home could sell for in as little as 3 minutes with a no-obligation cash offer.
Estimated market value
$761,500
- New York
- Westchester County
- Yonkers
- 10701
- Woodstock Manor
- 512 Warburton Avenue
Nearby cities
Nearby neighborhoods
Nearby zip codes
Other Yonkers Topics
