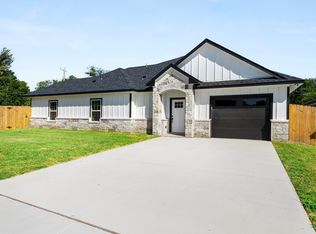
Step into modern comfort with this brand new residential home that has just been completed in March 2024. The exterior seamlessly blends classic charm and contemporary aesthetics, featuring a stylish combination of board & batten, brick and stone finishes. With energy efficiency in mind, the house boasts spray foam insulation for optimal insulation. Inside, discover a thoughtfully designed open floorplan that enhances the sense of space and connectivity. The four spacious bedrooms provide versatility for various lifestyle needs, while the two well appointed bathrooms offer a touch of luxury. Park you vehicles with ease in the two car garage. Nestled in a serene and quiet neighborhood, this home invites you to experience a perfect balance of modern living and timeless design.
Sold
Price Unknown
512 Washington St, Ennis, TX 75119
4beds
1,586sqft
Single Family Residence
Built in 2024
0 Square Feet Lot
$282,500 Zestimate®
$--/sqft
$2,123 Estimated rent
Home value
$282,500
$268,000 - $297,000
$2,123/mo
Zestimate® history
Owner options
List your home for rent
$2,123/mo
Rent Zestimate®
Find your next renter with Zillow Rental Manager. Plus, with online applications, you can quickly screen prospective tenants – for free.
$2,123/mo
Rent Zestimate®
Refinance and save
Refinancing to a lower rate could help reduce your monthly payments and save thousands over the life of the loan.
Explore your selling options
Work with a Zillow partner agent
Leverage their expertise and Zillow's premium Showcase listings to get your home seen by more buyers.
Get startedList with your own agent
Get your home in front of millions of buyers by listing it on Zillow.
Learn how to do itSell it yourself
Take full control of how buyers see your home on Zillow by listing For Sale by Owner (FSBO).
List your homeWhat's special
Modern livingClassic charmSpacious bedroomsTimeless designStone finishesSpray foam insulationBrand new residential home
Zillow last checked:
Listing updated:
Listed by:
Jr Sellers 0522453,
United Real Estate 972-372-0590
Bought with:
Perla Vazquez
OnDemand Realty
Source: NTREIS,MLS#: 20553202
Facts & features
Interior
Bedrooms & bathrooms
- Bedrooms: 4
- Bathrooms: 2
- Full bathrooms: 2
Primary bedroom
- Level: First
- Dimensions: 15 x 13
Bedroom
- Level: First
- Dimensions: 12 x 11
Bedroom
- Level: First
- Dimensions: 12 x 11
Bonus room
- Level: First
- Dimensions: 9 x 9
Kitchen
- Level: First
- Dimensions: 14 x 12
Heating
- Central, Electric
Cooling
- Central Air, Ceiling Fan(s), Electric
Appliances
- Included: Dishwasher, Electric Oven, Electric Range, Disposal
- Laundry: Washer Hookup, Electric Dryer Hookup
Features
- Eat-in Kitchen, Granite Counters, Kitchen Island, Open Floorplan, Pantry, Cable TV, Walk-In Closet(s)
- Flooring: Ceramic Tile
- Has basement: No
- Has fireplace: No
Interior area
- Total interior livable area: 1,586 sqft
Property
Parking
- Total spaces: 2
- Parking features: Concrete, Driveway, Garage Faces Front, Garage, Garage Door Opener
- Attached garage spaces: 2
- Has uncovered spaces: Yes
Features
- Levels: One
- Stories: 1
- Patio & porch: Covered
- Pool features: None
Lot
- Size: 0 Square Feet
Details
- Parcel number: 290737
Construction
Type & style
- Home type: SingleFamily
- Architectural style: Traditional,Detached
- Property subtype: Single Family Residence
- Attached to another structure: Yes
Materials
- Board & Batten Siding, Brick, Rock, Stone
- Foundation: Slab
- Roof: Composition
Condition
- Year built: 2024
Utilities & green energy
- Sewer: Public Sewer
- Water: Public
- Utilities for property: Sewer Available, Water Available, Cable Available
Community & HOA
Community
- Security: Fire Alarm
- Subdivision: Valley View
HOA
- Has HOA: No
Location
- Region: Ennis
Financial & listing details
- Tax assessed value: $259,882
- Annual tax amount: $3,890
- Date on market: 3/7/2024
- Cumulative days on market: 49 days
Price history
| Date | Event | Price |
|---|---|---|
| 5/23/2024 | Sold | -- |
Source: NTREIS #20553202 Report a problem | ||
| 5/12/2024 | Pending sale | $310,995$196/sqft |
Source: NTREIS #20553202 Report a problem | ||
| 4/26/2024 | Contingent | $310,995$196/sqft |
Source: NTREIS #20553202 Report a problem | ||
| 3/7/2024 | Listed for sale | $310,995$196/sqft |
Source: NTREIS #20553202 Report a problem | ||
Public tax history
| Year | Property taxes | Tax assessment |
|---|---|---|
| 2025 | $3,890 -24.7% | $259,882 -5.8% |
| 2024 | $5,168 +433.2% | $275,860 +513% |
| 2023 | $969 -30.2% | $45,000 -22.4% |
| 2022 | $1,388 | $58,000 |
Find assessor info on the county website
Neighborhood: 75119
Nearby homes
- $282,5003 bd-- ba1.5k sqft514 Washington St, Ennis, TX 75119Off Market
- $182,1002 bd1 ba1.3k sqft1301 Johnson Ave, Ennis, TX 75119Off Market
- $--3 bd2 ba1.4k sqft510 Washington St, Ennis, TX 75119Sold
- $201,2003 bd2 ba1.1k sqft1305 Johnson Ave, Ennis, TX 75119Off Market
- $208,6002 bd1 ba1.2k sqft1307 Johnson Ave, Ennis, TX 75119Off Market
- $271,4003 bd-- ba1.5k sqft1309 Johnson Ave, Ennis, TX 75119Off Market
- $251,7003 bd2 ba1.3k sqft1311 Johnson Ave, Ennis, TX 75119Off Market
- $--4 bd2 ba1.6k sqft1312 Johnson Ave, Ennis, TX 75119Sold
Nearby schools
GreatSchools rating
- NAG W Carver Early Childhood CenterGrades: PK-KDistance: 0.2 mi
- 5/10ALAMO MIDDLEGrades: 6Distance: 0.9 mi
- 3/10Ennis High SchoolGrades: 9-12Distance: 2.6 mi
Schools provided by the listing agent
- Elementary: Travis
- High: Ennis
- District: Ennis ISD
Source: NTREIS. This data may not be complete. We recommend contacting the local school district to confirm school assignments for this home.
Get a cash offer in 3 minutes
Find out how much your home could sell for in as little as 3 minutes with a no-obligation cash offer.
Estimated market value
$282,500
Get a cash offer in 3 minutes
Find out how much your home could sell for in as little as 3 minutes with a no-obligation cash offer.
Estimated market value
$282,500
- Texas
- Ellis County
- Ennis
- 75119
- 512 Washington St
