Skip main navigation
Closed
  • $30,000

    512 Washington St, Seward, PA 15954

    5beds
    1,680sqft
    Single Family Residence
    Built in 1920
    7,749 Square Feet Lot
    $173,900 Zestimate®
    $18/sqft
    $1,574 Estimated rent

    Home value

    $173,900

    $141,000 - $207,000

    $1,574/mo

    Zestimate® history
    Loading
    Loading...

    Owner options

    List your home for rent

    $1,574/mo

    Rent Zestimate®

    Find your next renter with Zillow Rental Manager. Plus, with online applications, you can quickly screen prospective tenants – for free.

    Learn more

    $1,574/mo

    Rent Zestimate®

    Refinance and save

    $155/mo

    Est. payment

    Refinancing to a lower rate could help reduce your monthly payments and save thousands over the life of the loan.

    See today's rates

    $155/mo

    Est. payment

    Explore your selling options

    Work with a Zillow partner agent

    Leverage their expertise and Zillow's premium Showcase listings to get your home seen by more buyers.

    Get started

    List with your own agent

    Get your home in front of millions of buyers by listing it on Zillow.

    Learn how to do it

    Sell it yourself

    Take full control of how buyers see your home on Zillow by listing For Sale by Owner (FSBO).

    List your home

    What's special

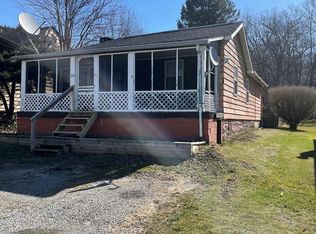
    GREAT INVESTMENT OPPORTUNITY IN SEWARD BORO...large 5 bedroom home situated on corner lot. The main floor offer living room/dining room combo with carpet; kitchen with wood cabinets and laminate floor; and bedroom with closet, ceiling fan, and 3/4 bath. The second floor includes 4 bedrooms and full bath. Covered front porch; off-street parking; oil hot water heat; and 100 amp electrical. Property is tenant occupied - tenant pays $600/month plus utilities. Don't miss this opportunity to expand your real estate portfolio. Call today for all the details and to schedule your personal tour!

    Zillow last checked:

    Listing updated:

    Listed by:

    Bob & Bobby Colvin,

    RE/MAX TEAM, REALTORS,

    Robert (Bobby) Colvin Jr,

    RE/MAX TEAM, REALTORS

    Bought with:

    Kaylee Davis

    RE/MAX TEAM, REALTORS

    Source: CSMLS,MLS#: 96029121MLS Logo

    Facts & features

    Interior

    Bedrooms & bathrooms
    • Bedrooms: 5
    • Bathrooms: 2
    • Full bathrooms: 2
    Primary bedroom
    • Description: Closet, Ceiling Fan, Includes 3/4 Bath
    • Level: First
    • Area: 156.75
    • Dimensions: 11 x 14.25
    Bedroom 1
    • Description: Carpet
    • Level: Second
    • Area: 181.41
    • Dimensions: 14.42 x 12.58
    Bedroom 2
    • Description: Carpet
    • Level: Second
    • Area: 100
    • Dimensions: 10 x 10
    Bedroom 3
    • Description: Carpet
    • Level: Second
    • Area: 114.67
    • Dimensions: 8 x 14.33
    Bedroom 4
    • Description: Carpet
    • Level: Second
    • Area: 136.58
    • Dimensions: 11 x 12.42
    Bathroom 1
    • Description: Tub/Shower, Vanity, Toilet
    • Level: Second
    • Area: 57.56
    • Dimensions: 9.33 x 6.17
    Bathroom 3
    • Description: Included In Master Bedroom
    • Level: First
    Dining room
    • Description: Living Room/Dining Room Combo, Ww Carpet
    Kitchen
    • Description: Wood Cabinets, Laminate Floor
    • Level: First
    • Area: 212.65
    • Dimensions: 14.75 x 14.42
    Living room
    • Description: Living Room/Dining Room Combo, Ww Carpet
    • Level: First
    • Area: 357.29
    • Dimensions: 12.25 x 29.17
    Heating
    • Hot Water
    Cooling
    • Ceiling Fan(s)
    Appliances
    • Laundry: First Level, Hook-Ups
    Features
    • Flooring: Carpet, Laminate
    • Basement: Full
    • Has fireplace: No
    Interior area
    • Total structure area: 1,680
    • Total interior livable area: 1,680 sqft
    • Finished area above ground: 1,680
    • Finished area below ground: 0

    Property

    Parking
    • Parking features: Gravel, No Garage, Off Street
    Features
    • Levels: Two
    • Patio & porch: Covered
    • Pool features: None
    Lot
    • Size: 7,749 Square Feet
    • Dimensions: 50 x 155
    • Features: Corner Lot, Rectangular Lot
    Details
    • Zoning description: Residential

    Construction

    Type & style
    • Home type: SingleFamily
    • Architectural style: Two Story
    • Property subtype: Single Family Residence
    Materials
    • Frame
    • Roof: Shingle
    Condition
    • Year built: 1920

    Utilities & green energy

    • Gas: Oil
    • Sewer: Public Sewer
    • Water: Public

    Community & HOA

    Location
    • Region: Seward

    Financial & listing details

    • Price per square foot: $18/sqft
    • Tax assessed value: $7,360
    • Annual tax amount: $878
    • Date on market: 3/23/2023
    • Road surface type: Paved

    Price history

    DateEventPrice
    7/17/2026Listing removed$799
    Source: Zillow Rentals Report a problem
    6/30/2026Price change$799-1.4%
    Source: Zillow Rentals Report a problem
    4/21/2026Listed for rent$810+15.9%
    Source: Zillow Rentals Report a problem
    7/20/2025Listing removed$699
    Source: Zillow Rentals Report a problem
    7/17/2025Price change$699-12.5%
    Source: Zillow Rentals Report a problem
    6/12/2025Listed for rent$799
    Source: Zillow Rentals Report a problem
    2/22/2024Listing removed--
    Source: Zillow Rentals Report a problem
    1/18/2024Listed for rent$799
    Source: Zillow Rentals Report a problem
    1/15/2024Sold$30,000-24.8%$18/sqft
    Source: CSMLS #96029121 Report a problem
    11/6/2023Pending sale$39,900$24/sqft
    Source: CSMLS #96029121 Report a problem
    8/31/2023Price change$39,900-5%$24/sqft
    Source: CSMLS #96029121 Report a problem
    7/31/2023Price change$42,000-6.5%$25/sqft
    Source: CSMLS #96029121 Report a problem
    5/15/2023Price change$44,900-4.5%$27/sqft
    Source: CSMLS #96029121 Report a problem
    5/9/2023Price change$47,000-5.8%$28/sqft
    Source: CSMLS #96029121 Report a problem
    3/23/2023Listed for sale$49,900$30/sqft
    Source: CSMLS #96029121 Report a problem

    Public tax history

    Tax history is unavailable.

    Neighborhood: 15954

    Nearby schools

    GreatSchools rating
    Schools provided by the listing agent
    • District: Ligonier Valley

    Source: CSMLS. This data may not be complete. We recommend contacting the local school district to confirm school assignments for this home.