Perfectly positioned in the heart of Celebration’s Main Village, this beautifully updated 2-bedroom, 2-bath second-floor end-unit condo offers the ideal blend of style, comfort, and convenience. Renovated in 2022 with over $65,000 in thoughtful improvements, this penthouse-style residence lives large thanks to soaring vaulted ceilings, an airy open-concept living and dining space, and abundant natural light streaming through double-pane windows. The stunning kitchen is open to the main living area and features stainless steel appliances, a smooth-top range, stone backsplash, upgraded cabinetry, and modern finishes that make everyday living and entertaining effortless. Enjoy your morning coffee or evening glass of wine from the private balcony overlooking Mulberry Avenue, with lovely views of picturesque Savannah Square and the scenic canal along Celebration’s Esplanade—leading you directly to Downtown Celebration just one block away. Both bathrooms were fully renovated with comfort-height vanities and toilets, with a tub/shower combination in the guest bath and a spacious walk-in shower in the primary suite. Additional highlights include crown molding, LED lighting throughout, blinds on every window with automatic upper blinds, newer LG washer and dryer, a convenient storage closet adjacent to the front door, concierge trash service, and two parking decals for easy resident parking. This meticulously maintained building also received a fresh exterior paint update and new roof in 2025, adding long-term value and peace of mind. Residents of Celebration enjoy a one-of-a-kind small-town atmosphere with lakeside dining, boutiques, coffee shops, community events, a Sunday farmers market, tennis courts, playgrounds, resort-style pools, dog parks and over 26 miles of scenic walking and biking trails—all just minutes from Walt Disney World Resort and Orlando’s world-famous attractions. This is downtown Celebration living at its absolute finest.
Sold for $375,000
$375,000
512 Water St #512, Kissimmee, FL 34747
2beds
1,214sqft
Condominium
Built in 1998
-- sqft lot
$373,700 Zestimate®
$309/sqft
$2,504 Estimated rent
Home value
$373,700
$344,000 - $407,000
$2,504/mo
Zestimate® history
Owner options
List your home for rent
$2,504/mo
Rent Zestimate®
Find your next renter with Zillow Rental Manager. Plus, with online applications, you can quickly screen prospective tenants – for free.
$2,504/mo
Rent Zestimate®
Refinance and save
$3,171/mo
Est. payment
Refinancing to a lower rate could help reduce your monthly payments and save thousands over the life of the loan.
$3,171/mo
Est. payment
Explore your selling options
Work with a Zillow partner agent
Leverage their expertise and Zillow's premium Showcase listings to get your home seen by more buyers.
Get startedList with your own agent
Get your home in front of millions of buyers by listing it on Zillow.
Learn how to do itSell it yourself
Take full control of how buyers see your home on Zillow by listing For Sale by Owner (FSBO).
List your homeWhat's special
Modern finishesSoaring vaulted ceilingsFresh exterior paint updateSmooth-top rangeCrown moldingLed lighting throughoutStainless steel appliances
Zillow last checked:
Listing updated:
Listed by:
Jennifer Schreiber 407-973-5575,
IMAGINATION REALTY, INC 321-939-1300
Bought with:
Amita Shah, 3580600
IMAGINATION REALTY, INC
Source: Stellar MLS,MLS#: S5148526 Originating MLS: Osceola
Originating MLS: Osceola
Facts & features
Interior
Bedrooms & bathrooms
- Bedrooms: 2
- Bathrooms: 2
- Full bathrooms: 2
Rooms
- Room types: Utility Room
Primary bedroom
- Features: Walk-In Closet(s)
- Level: First
- Area: 144 Square Feet
- Dimensions: 12x12
Bedroom 2
- Features: Built-in Closet
- Level: First
- Area: 120 Square Feet
- Dimensions: 12x10
Kitchen
- Features: Breakfast Bar, Pantry
- Level: First
- Area: 90 Square Feet
- Dimensions: 10x9
Living room
- Level: First
- Area: 209 Square Feet
- Dimensions: 19x11
Heating
- Central, Electric, Heat Pump
Cooling
- Central Air
Appliances
- Included: Dishwasher, Disposal, Dryer, Microwave, Range, Refrigerator, Washer
- Laundry: Inside, Laundry Closet
Features
- Cathedral Ceiling(s), Ceiling Fan(s), Crown Molding, High Ceilings, Open Floorplan, Walk-In Closet(s)
- Flooring: Carpet, Ceramic Tile
- Windows: Blinds, Window Treatments
- Has fireplace: No
- Common walls with other units/homes: End Unit
Interior area
- Total structure area: 1,232
- Total interior livable area: 1,214 sqft
Property
Parking
- Parking features: None, On Street, Open
- Has uncovered spaces: Yes
Features
- Levels: One
- Stories: 1
- Exterior features: Balcony, Irrigation System, Rain Gutters, Storage
- Waterfront features: Lake
- Body of water: WATER STREET CANAL
Lot
- Size: 435 Square Feet
- Features: Corner Lot, Level, Sidewalk, Unincorporated
- Residential vegetation: Mature Landscaping, Trees/Landscaped
Details
- Additional structures: Storage
- Parcel number: 072528542300015120
- Zoning: OPUD
- Special conditions: None
Construction
Type & style
- Home type: Condo
- Architectural style: Historical,Traditional
- Property subtype: Condominium
Materials
- Stucco, Wood Frame
- Foundation: Slab
- Roof: Built-Up
Condition
- Completed
- New construction: No
- Year built: 1998
Details
- Builder model: B-3
Utilities & green energy
- Sewer: Public Sewer
- Water: Public
- Utilities for property: BB/HS Internet Available, Cable Available, Electricity Connected, Fiber Optics, Sewer Connected, Street Lights, Underground Utilities, Water Connected
Green energy
- Water conservation: Irrigation-Reclaimed Water
Community & HOA
Community
- Features: Lake, Association Recreation - Owned, Deed Restrictions, Dog Park, Fitness Center, Irrigation-Reclaimed Water, Park, Playground, Pool, Special Community Restrictions, Tennis Court(s)
- Security: Fire Sprinkler System, Security System Owned, Smoke Detector(s)
- Pet fee: $0 monthly
- Subdivision: WATER STREET CONDO PH 04
HOA
- Has HOA: Yes
- Amenities included: Fitness Center, Vehicle Restrictions
- Services included: Reserve Fund, Insurance, Maintenance Structure, Maintenance Grounds, Pest Control, Trash
- HOA fee: $684 monthly
- HOA name: CROA /Daniel Medina
- HOA phone: 321-939-2021
Location
- Region: Kissimmee
Financial & listing details
- Price per square foot: $309/sqft
- Annual tax amount: $4,877
- Date on market: 4/27/2026
- Cumulative days on market: 7 days
- Listing terms: Cash,Conventional
- Ownership: Fee Simple
- Total actual rent: 0
- Electric utility on property: Yes
- Road surface type: Paved, Asphalt
Price history
| Date | Event | Price |
|---|---|---|
| 6/2/2026 | Sold | $375,000-2.6%$309/sqft |
Source:  Stellar MLS #S5148526 Report a problem Stellar MLS #S5148526 Report a problem | ||
| 5/18/2026 | Pending sale | $385,000$317/sqft |
Source: Stellar MLS #S5148526 Report a problem | ||
| 5/11/2026 | Listed for sale | $385,000$317/sqft |
Source: Stellar MLS #S5148526 Report a problem | ||
| 4/28/2026 | Pending sale | $385,000$317/sqft |
Source: Stellar MLS #S5148526 Report a problem | ||
| 4/27/2026 | Listed for sale | $385,000+37.5%$317/sqft |
Source: Stellar MLS #S5148526 Report a problem | ||
| 8/16/2021 | Sold | $280,000+1.8%$231/sqft |
Source: Stellar MLS #O5957783 Report a problem | ||
| 7/15/2021 | Pending sale | $275,000+7.8%$227/sqft |
Source: Berkshire Hathaway HomeServices Florida Realty #O5957783 Report a problem | ||
| 7/13/2021 | Listed for sale | $255,000$210/sqft |
Source: Berkshire Hathaway HomeServices Florida Realty #O5957783 Report a problem | ||
Public tax history
Tax history is unavailable.
Neighborhood: Celebration Village
Nearby homes
- $2,4002 bd1 ba1k sqft516 Water St, Celebration, FL 34747For Rent

- $355,0002 bd1 ba1k sqft526 Water St #526, Kissimmee, FL 34747Sold
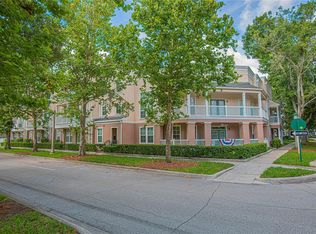
- $340,0002 bd1 ba1k sqft520 Water St #520, Kissimmee, FL 34747Sold
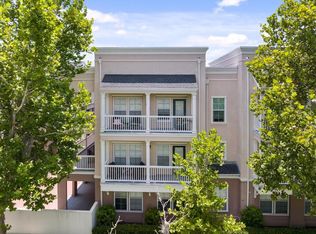
- $385,0002 bd1 ba1k sqft508 Water St #508, Kissimmee, FL 34747Sold
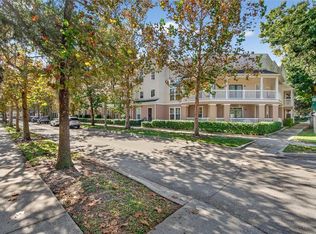
- $340,0002 bd1 ba1k sqft520 Water St, Celebration, FL 34747Sold
- $2,4002 bd1 ba1k sqft516 Water St #1, Kissimmee, FL 34747For Rent
- $375,0002 bd2 ba1.2k sqft512 Water St, Celebration, FL 34747Sold
- $--2 bd1 ba1k sqft510 Water St #510, Kissimmee, FL 34747Off Market
Nearby schools
GreatSchools rating
- 9/10Celebration SchoolGrades: K-8Distance: 0.2 mi
- 5/10Celebration High SchoolGrades: 9-12Distance: 2.2 mi
Schools provided by the listing agent
- Elementary: Celebration K-8
- Middle: Celebration K-8
- High: Celebration High
Source: Stellar MLS. This data may not be complete. We recommend contacting the local school district to confirm school assignments for this home.
Get a cash offer in 3 minutes
Find out how much your home could sell for in as little as 3 minutes with a no-obligation cash offer.
Estimated market value
$373,700
Get a cash offer in 3 minutes
Find out how much your home could sell for in as little as 3 minutes with a no-obligation cash offer.
Estimated market value
$373,700
- Florida
- Osceola County
- Kissimmee
- 34747
- Celebration Village
- 512 Water St Unit 512
Nearby cities
Nearby neighborhoods
Nearby zip codes
Other Kissimmee Topics
