Amazing opportunity in Saddle Creek! This all brick ranch home has 4 bedrooms, 2.5 bath, approximately 2,552 sq feet, giving you plenty of space and endless potential to make it your own.
Ready for updates and a fresh vision, this home is an excellent opportunity for buyers looking to add their personal touch. The spacious floor plan offers generously sized living areas and bedrooms, all on one level.
Outside you will find your own pool, complete with a NEW liner and is ready to become the centerpiece for entertaining, weekend gatherings, and relaxing afternoons at home.
This home has a new roof, new HVAC and a new pool liner - perfect for personal updates throughout to make your own.
Located in the beautiful, sought after Saddle Creek and just under $350,000!
Bring your vision and make this one your own!
Pending
Price cut: $100 (10/2)
$349,800
512 Waterford Drive, Evans, GA 30809
4beds
2,552sqft
Single Family Residence
Built in 1986
0.37 Acres Lot
$346,200 Zestimate®
$137/sqft
$-- HOA
What's special
All brick ranch homeAll on one levelNew roofNew pool linerSpacious floor plan
- 37 days
- 1,737
- 148
Zillow last checked:
Listing updated:
Listed by:
Andy Higgins 706-829-3637,
Meybohm Real Estate - Evans,
Meghan Bishop 706-589-3113,
Meybohm Real Estate - Evans
Source: Hive MLS,MLS#: 100604785 Originating MLS: REALTORS® of Greater Augusta
Facts & features
Interior
Bedrooms & bathrooms
- Bedrooms: 4
- Bathrooms: 3
- Full bathrooms: 2
- 1/2 bathrooms: 1
Rooms
- Room types: Living Room, Breakfast Room, Great Room, Dining Room, Bedroom 4, Bedroom 3, Bedroom 2, Master Bedroom
Primary bedroom
- Level: Main
- Dimensions: 15 x 17
Bedroom 2
- Level: Main
- Dimensions: 12 x 12
Bedroom 3
- Level: Main
- Dimensions: 12 x 12
Bedroom 4
- Level: Main
- Dimensions: 12 x 12
Breakfast room
- Level: Main
- Dimensions: 10 x 11
Dining room
- Level: Main
- Dimensions: 13 x 13
Great room
- Level: Main
- Dimensions: 16 x 18
Kitchen
- Level: Main
- Dimensions: 18 x 12
Living room
- Level: Main
- Dimensions: 13 x 13
Heating
- Fireplace(s), Electric
Cooling
- Central Air
Appliances
- Included: Range, Dishwasher
- Laundry: Dryer Hookup, Washer Hookup
Features
- Entrance Foyer, Eat-in Kitchen
- Flooring: Carpet
- Basement: None
- Attic: Storage
- Has fireplace: Yes
Interior area
- Total structure area: 2,552
- Total interior livable area: 2,552 sqft
Property
Parking
- Total spaces: 2
- Parking features: Attached, Concrete, Garage
- Attached garage spaces: 2
Features
- Levels: One
- Patio & porch: Screened
- Has private pool: Yes
- Pool features: Private
- Fencing: Fenced
- View description: None
- Frontage type: See Remarks
Lot
- Size: 0.37 Acres
- Dimensions: 90
Details
- Parcel number: 072j006
- Zoning: R-2
- Special conditions: Standard
Construction
Type & style
- Home type: SingleFamily
- Property subtype: Single Family Residence
Materials
- Brick, Wood Frame
- Foundation: Crawl Space
- Roof: Composition
Condition
- New construction: No
- Year built: 1986
Utilities & green energy
- Sewer: Public Sewer
- Water: Public
- Utilities for property: Sewer Connected, Water Connected
Community & HOA
Community
- Subdivision: Saddle Creek
HOA
- Has HOA: No
- Amenities included: Street Lights
Location
- Region: Evans
Financial & listing details
- Price per square foot: $137/sqft
- Tax assessed value: $397,339
- Annual tax amount: $3,292
- Date on market: 9/19/2026
- Cumulative days on market: 37 days
- Listing agreement: Exclusive Agency
- Listing terms: Cash,Conventional,FHA,VA Loan
Estimated market value
$346,200
$329,000 - $364,000
$2,524/mo
Price history
| Date | Event | Price |
|---|---|---|
| 10/23/2026 | Pending sale | $349,800$137/sqft |
Source:  Hive MLS #100604785 Report a problem | ||
| 10/2/2026 | Price change | $349,8000%$137/sqft |
Source: Hive MLS #100604785 Report a problem | ||
| 9/19/2026 | Listed for sale | $349,900+25%$137/sqft |
Source: Hive MLS #100604785 Report a problem | ||
| 11/15/2021 | Sold | $279,900+836.1%$110/sqft |
Source: Public Record Report a problem | ||
| 6/30/2004 | Sold | $29,900-80.1%$12/sqft |
Source: Public Record Report a problem | ||
| 1/8/1997 | Sold | $150,500$59/sqft |
Source: Hive MLS #98141353 Report a problem | ||
Public tax history
| Year | Property taxes | Tax assessment |
|---|---|---|
| 2025 | $3,293 -7.1% | $343,965 -2.7% |
| 2024 | $3,543 +4.5% | $353,614 +8% |
| 2023 | $3,392 +7.2% | $327,419 +9.5% |
| 2022 | $3,165 -0.9% | $298,928 +3.7% |
| 2021 | $3,193 +24.7% | $288,235 +212.3% |
| 2020 | $2,561 -12.4% | $92,283 -12.1% |
| 2019 | $2,922 +6.6% | $104,950 +6.6% |
| 2018 | $2,741 +1.4% | $98,458 +1.8% |
| 2017 | $2,702 -2.2% | $96,720 +11.7% |
| 2016 | $2,762 +15.5% | $86,580 +0.6% |
| 2015 | $2,392 +7.2% | $86,104 +8.3% |
| 2014 | $2,232 +3.5% | $79,491 -2.6% |
| 2012 | $2,157 +4.2% | $81,636 +6.4% |
| 2011 | $2,071 +0.9% | $76,753 |
| 2010 | $2,051 -0.9% | $76,753 |
| 2009 | $2,071 -0.3% | $76,753 -0.3% |
| 2008 | $2,078 -1.2% | $77,013 -1.2% |
| 2007 | $2,102 +0.9% | $77,935 +0.2% |
| 2006 | $2,084 +11.6% | $77,741 +11.6% |
| 2005 | $1,868 +3.2% | $69,661 +3.2% |
| 2004 | $1,809 +7.8% | $67,484 +1% |
| 2003 | $1,679 +1.1% | $66,793 +1.1% |
| 2002 | $1,660 +1.3% | $66,049 +1.3% |
| 2001 | $1,639 +0.5% | $65,232 +0.6% |
| 2000 | $1,630 | $64,874 |
Find assessor info on the county website
Monthly payment
Est. payment
Payment breakdown
Explore the cost of this home by adjusting the details. Changes won't be saved.Climate risks
Neighborhood: 30809
Nearby schools
Schools provided by the listing agent
- Elementary: Evans
- Middle: Evans
- High: Evans
Source: Hive MLS. This data may not be complete. We recommend contacting the local school district to confirm school assignments for this home.
Similar homes
- $359,9004 bd3 ba2.4k sqft4568 Oxford Drive, Evans, GA 30809For Sale
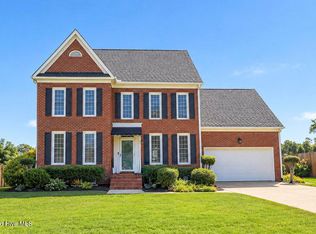
 MLS ID #100604355, Donnie Reese, RE/MAX Reinvented. Hive MLS
- $395,0004 bd3 ba2.7k sqft4577 Brandermill Ct, Evans, GA 30809For Sale
 MLS ID #226154, Xiuzhen Lu, Century 21 Magnolia. Aiken MLS
- $--3 bd2 ba1.3k sqft473 Rachel Dr, Evans, GA 30809Auction
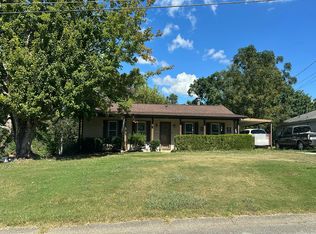 Auction.com 2
- $359,0004 bd3 ba2.1k sqft874 Deercrest Circle, Evans, GA 30809For Sale
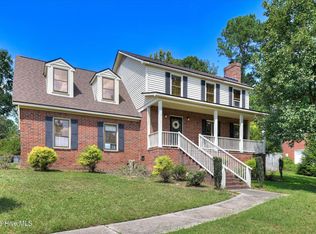 MLS ID #100603286, Eun Hong, Meybohm Real Estate - Evans. Hive MLS
- $355,9003 bd3 ba2.6k sqft4809 Rocky Shoals Circle, Evans, GA 30809For SaleMLS ID #100601497, Kyle Joe Merritt, Meybohm Real Estate - Wheeler. Hive MLS
- $399,0004 bd4 ba2.6k sqft4626 Woodbridge Court, Evans, GA 30809For SaleMLS ID #100611066, Christopher Hughes, On The Course Realty, Llc. Hive MLS
- $389,9004 bd3 ba2.7k sqft540 Brandermill Road, Evans, GA 30809For SaleMLS ID #100608684, Kathleen Brown, Century 21 Results Realty Services. Hive MLS
- $355,0003 bd2 ba2.1k sqft4446 Galway Drive, Evans, GA 30809For SaleMLS ID #100602765, Jennifer Viger, Market House Realty, LLC. Hive MLS
- $385,0004 bd3 ba2.9k sqft825 Woodberry Drive, Evans, GA 30809For SaleMLS ID #100589256, Jacob M Glover, Douglas Lane Real Estate Group. Hive MLS
- $299,9993 bd2 ba1.7k sqft4647 Leeward Drive, Evans, GA 30809For SaleMLS ID #100610626, Robert Gray Willis, Keller Williams Realty Augusta Partners. Hive MLS
- $389,0004 bd2 ba2.3k sqft5010 Farmstone Court, Evans, GA 30809For SaleMLS ID #100608080, Reagan Buki, Meybohm Real Estate - Evans. Hive MLS
- $389,9005 bd3 ba2.9k sqft894 Rollo Domino Circle, Evans, GA 30809For SaleMLS ID #100610072, Justin Bolin, Meybohm Real Estate - Wheeler. Hive MLS
- $295,0003 bd3 ba2k sqft595 Blue Ridge Crossing, Evans, GA 30809For SaleMLS ID #100612183, Laura A Lamb, Augusta Real Estate Co.. Hive MLS
- $429,0004 bd3 ba2.8k sqft648 Fieldstone Way, Evans, GA 30809For SaleMLS ID #100584232, Steven Koleno, Beycome Brokerage Realty. Hive MLS
- $394,9004 bd3 ba2.6k sqft703 Harrison Drive, Evans, GA 30809For SaleMLS ID #100587525, Susan H Ayers, Clickit Realty. Hive MLS
- $349,9002 bd2 ba2.4k sqft4710 Silver Lake Drive, Evans, GA 30809For SaleMLS ID #100582008, Tina L. Bowles, Meybohm Real Estate - Evans. Hive MLS
- $424,9004 bd3 ba2.3k sqft715 Spooner Drive, Evans, GA 30809For SaleMLS ID #98253720, Candace Riddle, Southeastern Residential, LLC. Hive MLS
- $309,9003 bd2 ba1.3k sqft4655 Wellington Court, Evans, GA 30809For SaleMLS ID #100601803, Matthew McDowell, Southern Homes and Rentals LLC. Hive MLS
- $385,0003 bd3 ba2k sqft741 Magruder Landing, Evans, GA 30809For SaleMLS ID #100610738, Katie King, Southeastern Residential, LLC. Hive MLS
