HIGHEST & BEST DUE SUNDAY JAN 12TH @ 6PM. Charming 3 Bedroom, 1 1/2 Bath tri-level with attached 2 car garage with concrete driveway in desirable Waterford Woods neighborhood offering private fully fenced yard with screened in porch. No maintenance brick & vinyl exterior. Freshly painted interior in neutral agreeable gray. Large living room with volume ceiling, eat-in kitchen with pantry & newer sliding glass door leads to large wood deck, newer light fixtures, wood cabinets and all appliances included. 2nd floor offers large primary bedroom with dual closets and shared access to hallway bathroom with tub/shower. Spacious 2nd and 3rd bedrooms with ample closet space. Look-out Lower level offers a versatile space that can be used as a family room, home office, man cave or kids playroom as well as an updated half bathroom and large storage/laundry room and crawl space. Attached two car garage with storage space and back door access to yard. The backyard is a gardeners or entertainers delight with shed, plenty of space for a pool or garden, screened in porch with bar and ceiling fan, fully fenced yard, large wood deck with built-in benches. Roof & Siding 6 yrs, furnace-2 yrs, hot water heater-7 yrs, kitchen sliding door- 4 yrs, newer windows. Prime location to major roads, parks, lakes and forest preserves. Located in award winning Millburn Elementary Kindergarten thru 8th grade at same school and Lakes Community High School. One block to Forestview Park, McDonald Woods Forest Preserve and Waterford Lake.
Closed
$286,000
512 Waterford Dr, Lindenhurst, IL 60046
3beds
1,484sqft
Single Family Residence
Built in 1985
-- sqft lot
$326,200 Zestimate®
$193/sqft
$2,809 Estimated rent
Home value
$326,200
$303,000 - $352,000
$2,809/mo
Zestimate® history
Owner options
List your home for rent
$2,809/mo
Rent Zestimate®
Find your next renter with Zillow Rental Manager. Plus, with online applications, you can quickly screen prospective tenants – for free.
$2,809/mo
Rent Zestimate®
Refinance and save
$2,335/mo
Est. payment
Refinancing to a lower rate could help reduce your monthly payments and save thousands over the life of the loan.
$2,335/mo
Est. payment
Explore your selling options
Work with a Zillow partner agent
Leverage their expertise and Zillow's premium Showcase listings to get your home seen by more buyers.
Get startedList with your own agent
Get your home in front of millions of buyers by listing it on Zillow.
Learn how to do itSell it yourself
Take full control of how buyers see your home on Zillow by listing For Sale by Owner (FSBO).
List your homeWhat's special
Updated half bathroomPrivate fully fenced yardFreshly painted interiorNewer sliding glass doorEat-in kitchenVolume ceilingScreened in porch
Zillow last checked:
Listing updated:
Listed by:
Laura Weidner 708-288-2894,
Keller Williams Experience
Bought with:
Dan La Placa
Berkshire Hathaway HomeServices Starck Real Estate
Source: MRED as distributed by MLS GRID,MLS#: 12215098
Facts & features
Interior
Bedrooms & bathrooms
- Bedrooms: 3
- Bathrooms: 2
- Full bathrooms: 1
- 1/2 bathrooms: 1
Rooms
- Room types: Utility Room-Lower Level, Eating Area
Primary bedroom
- Features: Flooring (Carpet), Window Treatments (Blinds), Bathroom (Full)
- Level: Second
- Area: 144 Square Feet
- Dimensions: 12X12
Bedroom 2
- Features: Flooring (Carpet), Window Treatments (Blinds)
- Level: Second
- Area: 130 Square Feet
- Dimensions: 13X10
Bedroom 3
- Features: Flooring (Carpet), Window Treatments (Blinds)
- Level: Second
- Area: 90 Square Feet
- Dimensions: 10X9
Eating area
- Features: Flooring (Vinyl), Window Treatments (Blinds)
- Level: Main
- Area: 72 Square Feet
- Dimensions: 9X8
Family room
- Level: Lower
- Area: 240 Square Feet
- Dimensions: 20X12
Kitchen
- Features: Kitchen (Eating Area-Table Space, Pantry-Closet), Flooring (Vinyl), Window Treatments (Blinds)
- Level: Main
- Area: 81 Square Feet
- Dimensions: 9X9
Laundry
- Features: Flooring (Vinyl), Window Treatments (Blinds)
Living room
- Features: Flooring (Carpet), Window Treatments (Blinds)
- Level: Main
- Area: 228 Square Feet
- Dimensions: 19X12
Other
- Features: Flooring (Vinyl)
- Level: Lower
- Area: 168 Square Feet
- Dimensions: 14X12
Heating
- Natural Gas
Cooling
- Central Air
Appliances
- Included: Range, Microwave, Dishwasher, Refrigerator, Washer, Dryer, Disposal
- Laundry: In Unit, Sink
Features
- Cathedral Ceiling(s)
- Basement: Finished,Daylight
Interior area
- Total structure area: 1,484
- Total interior livable area: 1,484 sqft
Property
Parking
- Total spaces: 2
- Parking features: Concrete, Garage Door Opener, On Site, Garage Owned, Attached, Garage
- Attached garage spaces: 2
- Has uncovered spaces: Yes
Accessibility
- Accessibility features: No Disability Access
Features
- Levels: Tri-Level
- Stories: 1.5
- Patio & porch: Deck, Screened
- Fencing: Fenced
Lot
- Dimensions: 80X122X72X122
Details
- Additional structures: Shed(s)
- Parcel number: 02361010900000
- Special conditions: None
Construction
Type & style
- Home type: SingleFamily
- Property subtype: Single Family Residence
Materials
- Vinyl Siding, Brick
- Roof: Asphalt
Condition
- New construction: No
- Year built: 1985
Details
- Builder model: TRI-LEVEL
Utilities & green energy
- Sewer: Public Sewer
- Water: Public
Community & HOA
Community
- Features: Park, Curbs, Sidewalks, Street Lights, Street Paved
- Subdivision: Waterford Woods
HOA
- Services included: None
Location
- Region: Lindenhurst
Financial & listing details
- Price per square foot: $193/sqft
- Tax assessed value: $279,550
- Annual tax amount: $8,359
- Date on market: 1/9/2025
- Listing terms: Conventional
- Ownership: Fee Simple
Price history
| Date | Event | Price |
|---|---|---|
| 2/18/2025 | Sold | $286,000+2.2%$193/sqft |
Source:  MRED as distributed by MLS GRID #12215098 Report a problem MRED as distributed by MLS GRID #12215098 Report a problem | ||
| 1/13/2025 | Contingent | $279,900$189/sqft |
Source: MRED as distributed by MLS GRID #12215098 Report a problem | ||
| 1/9/2025 | Listed for sale | $279,900$189/sqft |
Source: MRED as distributed by MLS GRID #12215098 Report a problem | ||
Public tax history
| Year | Property taxes | Tax assessment |
|---|---|---|
| 2024 | $9,021 +7.9% | $99,948 +7.3% |
| 2023 | $8,359 -3.6% | $93,174 +13.2% |
| 2022 | $8,676 +4% | $82,323 +17.2% |
| 2021 | $8,342 +3.8% | $70,250 +11.2% |
| 2020 | $8,037 -0.2% | $63,167 +4.1% |
| 2019 | $8,052 +13.7% | $60,708 +2.6% |
| 2018 | $7,085 | $59,143 +2.7% |
| 2017 | $7,085 +5.9% | $57,566 +4.2% |
| 2016 | $6,690 +4.9% | $55,236 +7.1% |
| 2015 | $6,376 -8.8% | $51,589 +2.2% |
| 2014 | $6,988 +11.5% | $50,465 -12.6% |
| 2012 | $6,265 +5.1% | $57,764 -5.5% |
| 2011 | $5,960 -4.7% | $61,155 -14.2% |
| 2010 | $6,253 +4.2% | $71,252 -4.9% |
| 2009 | $6,000 +4% | $74,962 +3.1% |
| 2008 | $5,768 +11.6% | $72,736 +3% |
| 2006 | $5,171 +6.1% | $70,638 |
| 2005 | $4,872 +5.8% | -- |
| 2004 | $4,605 +1.5% | -- |
| 2003 | $4,539 +8.2% | -- |
| 2002 | $4,193 +27.5% | -- |
| 2001 | $3,288 -1.6% | $46,135 +0.8% |
| 2000 | $3,341 | $45,769 |
Find assessor info on the county website
Neighborhood: 60046
Nearby homes
- $351,5003 bd2 ba1.7k sqft506 Waterford Dr, Lindenhurst, IL 60046Off Market
- $356,8003 bd3 ba1.7k sqft518 Waterford Dr, Lindenhurst, IL 60046Off Market
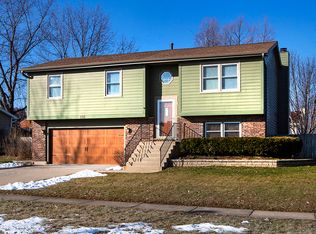
- $337,2003 bd1 ba1.1k sqft525 White Birch Rd, Lindenhurst, IL 60046Off Market
- $364,0004 bd3 ba1.4k sqft529 White Birch Rd, Lindenhurst, IL 60046Sold
- $---- bd-- ba-- sqft529 White Birch Rd, Lake Villa, IL 60046Off Market
- $334,6003 bd2 ba1.1k sqft500 Waterford Dr, Lindenhurst, IL 60046Off Market
- $318,6003 bd1 ba1k sqft524 Waterford Dr, Lindenhurst, IL 60046Off Market
- $351,2002 bd3 ba1.8k sqft507 Waterford Dr, Lindenhurst, IL 60046Off Market
Nearby schools
GreatSchools rating
- 9/10Millburn Central SchoolGrades: PK-5Distance: 1.4 mi
- 7/10Millburn Middle SchoolGrades: 6-8Distance: 0.6 mi
- 8/10Lakes Community High SchoolGrades: 9-12Distance: 2.2 mi
Schools provided by the listing agent
- Elementary: Millburn C C School
- Middle: Millburn C C School
- High: Lakes Community High School
- District: 24
Source: MRED as distributed by MLS GRID. This data may not be complete. We recommend contacting the local school district to confirm school assignments for this home.
Get a cash offer in 3 minutes
Find out how much your home could sell for in as little as 3 minutes with a no-obligation cash offer.
Estimated market value
$326,200
Get a cash offer in 3 minutes
Find out how much your home could sell for in as little as 3 minutes with a no-obligation cash offer.
Estimated market value
$326,200
- Illinois
- Lake County
- Lindenhurst
- 60046
- 512 Waterford Dr
